Many special features await in this beautifully updated Lochmere home! Features include a gorgeous renovated kitchen, drop zone and powder room by Kitchen & Bath Galleries; fabulous screened porch added by the sellers, expansive bay-windowed dining room, and French doors with sidelight panels create a study both private and bright. Very spacious rooms throughout, especially the large Family Room, 2nd floor Primary Bedroom Suite and Bonus Room. Three additional roomy bedrooms are located on the second floor, one with large walk-in closet, and a huge walk-up attic provides for storage or expansion. The oversized garage has pedestrian door, and the private wooded backyard has a most unusual tree. Located on a quiet cul-de-sac. New designer paints throughout the interior. Sellers have pulled out all the stops in preparing this home and it shows! All this plus the amazing Lochmere amenities including trails, pools, tennis and pickleball courts, and gatherings at the clubhouse. Priced to sell, better come see before it's gone!
Sold for $810,000
$810,000
109 N Fern Abbey Ln, Cary, NC 27518
4beds
2,909sqft
Single Family Residence, Residential
Built in 1993
10,454 Square Feet Lot
$802,900 Zestimate®
$278/sqft
$3,038 Estimated rent
Home value
$802,900
$763,000 - $843,000
$3,038/mo
Zestimate® history
Owner options
List your home for rent
$3,038/mo
Rent Zestimate®
Find your next renter with Zillow Rental Manager. Plus, with online applications, you can quickly screen prospective tenants – for free.
$3,038/mo
Rent Zestimate®
Refinance and save
$5,552/mo
Est. payment
Refinancing to a lower rate could help reduce your monthly payments and save thousands over the life of the loan.
$5,552/mo
Est. payment
Explore your selling options
Work with a Zillow partner agent
Leverage their expertise and Zillow's premium Showcase listings to get your home seen by more buyers.
Get startedList with your own agent
Get your home in front of millions of buyers by listing it on Zillow.
Learn how to do itSell it yourself
Take full control of how buyers see your home on Zillow by listing For Sale by Owner (FSBO).
List your homeWhat's special
Bonus roomPrivate wooded backyardFabulous screened porchOversized garageNew designer paintsLarge walk-in closetLarge family room
Zillow last checked:
Listing updated:
Listed by:
Mary Biathrow 919-602-8600,
Berkshire Hathaway HomeService
Bought with:
AnnMarie Janni, 214283
Allen Tate/Apex-Center Street
Kristen Bradham, 233530
Allen Tate/Apex-Center Street
Source: Doorify MLS,MLS#: 10100768
Facts & features
Interior
Bedrooms & bathrooms
- Bedrooms: 4
- Bathrooms: 3
- Full bathrooms: 2
- 1/2 bathrooms: 1
Heating
- Fireplace(s), Forced Air, Natural Gas
Cooling
- Ceiling Fan(s), Central Air, Dual, Exhaust Fan, Gas, Zoned
Appliances
- Included: Disposal, Electric Range, ENERGY STAR Qualified Appliances, Exhaust Fan, Ice Maker, Microwave, Range Hood, Refrigerator, Self Cleaning Oven, Stainless Steel Appliance(s)
- Laundry: Electric Dryer Hookup, In Hall, Laundry Closet, Upper Level
Features
- Bathtub/Shower Combination, Ceiling Fan(s), Chandelier, Double Vanity, Entrance Foyer, Granite Counters, High Ceilings, High Speed Internet, Open Floorplan, Room Over Garage, Separate Shower, Storage, Walk-In Shower, Whirlpool Tub
- Flooring: Carpet, Hardwood, Tile
- Doors: French Doors
- Windows: Bay Window(s), Blinds, Double Pane Windows, Skylight(s), Window Coverings
- Basement: Crawl Space
- Number of fireplaces: 1
- Fireplace features: Family Room, Gas Log
- Common walls with other units/homes: No Common Walls
Interior area
- Total structure area: 2,909
- Total interior livable area: 2,909 sqft
- Finished area above ground: 2,909
- Finished area below ground: 0
Property
Parking
- Total spaces: 5
- Parking features: Concrete, Garage, Garage Door Opener, Garage Faces Front, Inside Entrance
- Attached garage spaces: 2
- Uncovered spaces: 3
Features
- Levels: Three Or More
- Stories: 2
- Patio & porch: Deck, Front Porch, Rear Porch, Screened
- Exterior features: Private Yard
- Pool features: None, Community
- Has spa: Yes
- Spa features: Bath, Fiberglass
- Fencing: Back Yard, Fenced, Full, Wood
- Has view: Yes
Lot
- Size: 10,454 Square Feet
- Dimensions: 25 x 16 x 42 x 140 x 3 x 78 x 112
- Features: Back Yard, Close to Clubhouse, Cul-De-Sac, Front Yard, Gentle Sloping, Hardwood Trees, Landscaped
Details
- Parcel number: 0761673930
- Zoning: R8P
- Special conditions: Standard
Construction
Type & style
- Home type: SingleFamily
- Architectural style: Georgian, Traditional
- Property subtype: Single Family Residence, Residential
Materials
- Brick Veneer, Fiber Cement, Masonite
- Foundation: Brick/Mortar
- Roof: Shingle, See Remarks
Condition
- New construction: No
- Year built: 1993
- Major remodel year: 1993
Utilities & green energy
- Sewer: Public Sewer
- Water: Public
- Utilities for property: Electricity Connected, Natural Gas Connected, Sewer Connected
Green energy
- Energy efficient items: Appliances
Community & HOA
Community
- Features: Clubhouse, Lake, Playground, Pool, Sidewalks, Tennis Court(s)
- Subdivision: Lochmere
HOA
- Has HOA: Yes
- Amenities included: Boat Dock, Clubhouse, Insurance, Maintenance Grounds, Management, Meeting Room, Parking, Picnic Area, Playground, Pool, Recreation Facilities, Tennis Court(s), Trail(s)
- Services included: None
- HOA fee: $774 annually
Location
- Region: Cary
Financial & listing details
- Price per square foot: $278/sqft
- Tax assessed value: $706,158
- Annual tax amount: $5,941
- Date on market: 6/5/2025
- Road surface type: Asphalt
Price history
| Date | Event | Price |
|---|---|---|
| 7/14/2025 | Sold | $810,000+5.9%$278/sqft |
Source:  Doorify MLS #10100768 Report a problem Doorify MLS #10100768 Report a problem | ||
| 6/9/2025 | Pending sale | $765,000$263/sqft |
Source: Doorify MLS #10100768 Report a problem | ||
| 6/5/2025 | Listed for sale | $765,000+139.8%$263/sqft |
Source: Doorify MLS #10100768 Report a problem | ||
| 10/17/2012 | Sold | $319,000-3.3%$110/sqft |
Source: Agent Provided Report a problem | ||
| 8/17/2012 | Listed for sale | $329,900+15.6%$113/sqft |
Source: Prudential York Simpson Underwood Realty #1850817 Report a problem | ||
| 7/22/2002 | Sold | $285,500$98/sqft |
Source: Public Record Report a problem | ||
Public tax history
| Year | Property taxes | Tax assessment |
|---|---|---|
| 2025 | $6,072 +2.2% | $706,158 |
| 2024 | $5,941 +36.3% | $706,158 +63.1% |
| 2023 | $4,358 +3.9% | $432,909 |
| 2022 | $4,195 +2.1% | $432,909 |
| 2021 | $4,111 -0.5% | $432,909 |
| 2020 | $4,133 +1.8% | $432,909 +14.7% |
| 2019 | $4,060 | $377,284 |
| 2018 | $4,060 +10.9% | $377,284 |
| 2017 | $3,661 +1.5% | $377,284 |
| 2016 | $3,606 +1.9% | $377,284 +5.5% |
| 2015 | $3,540 | $357,513 |
| 2014 | -- | $357,513 +1.8% |
| 2013 | -- | $351,143 |
| 2012 | -- | $351,143 |
| 2011 | -- | $351,143 |
| 2010 | -- | $351,143 |
| 2009 | -- | $351,143 |
| 2008 | -- | -- |
| 2007 | -- | -- |
| 2006 | -- | -- |
| 2005 | -- | -- |
| 2004 | -- | -- |
| 2003 | -- | -- |
| 2002 | -- | -- |
| 2001 | -- | -- |
Find assessor info on the county website
Neighborhood: Lochmere Highlands
Nearby homes
- $737,600-- bd2 ba2.7k sqft107 N Fern Abbey Ln, Cary, NC 27518Off Market
- $782,8005 bd3 ba3.2k sqft111 N Fern Abbey Ln, Cary, NC 27518Off Market
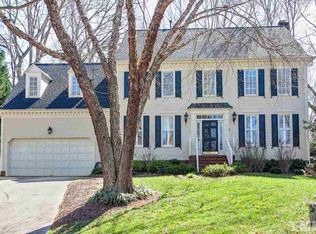
- $771,6004 bd4 ba3.7k sqft103 Gearrland Ln, Cary, NC 27518Off Market
- $725,700-- bd2 ba2.7k sqft105 Gearrland Ln, Cary, NC 27518Off Market
- $740,4005 bd2 ba2.7k sqft101 Gearrland Ln, Cary, NC 27518Off Market
- $757,400-- bd2 ba2.5k sqft113 N Fern Abbey Ln, Cary, NC 27518Off Market
- $715,0004 bd3 ba2.6k sqft105 N Fern Abbey Ln, Cary, NC 27518Off Market
- $817,600-- bd3 ba3.3k sqft103 N Fern Abbey Ln, Cary, NC 27518Off Market
Nearby schools
GreatSchools rating
- 6/10Oak Grove ElementaryGrades: PK-5Distance: 0.7 mi
- 9/10Lufkin Road MiddleGrades: 6-8Distance: 3 mi
- 8/10Athens Drive HighGrades: 9-12Distance: 4.9 mi
Schools provided by the listing agent
- Elementary: Wake - Oak Grove
- Middle: Wake - Lufkin Road
- High: Wake - Athens Dr
Source: Doorify MLS. This data may not be complete. We recommend contacting the local school district to confirm school assignments for this home.
Get a cash offer in 3 minutes
Find out how much your home could sell for in as little as 3 minutes with a no-obligation cash offer.
Estimated market value
$802,900
Get a cash offer in 3 minutes
Find out how much your home could sell for in as little as 3 minutes with a no-obligation cash offer.
Estimated market value
$802,900
- North Carolina
- Wake County
- Cary
- 27518
- Lochmere Highlands
- 109 N Fern Abbey Ln
Nearby cities
Nearby neighborhoods
Nearby zip codes
Other Cary Topics
