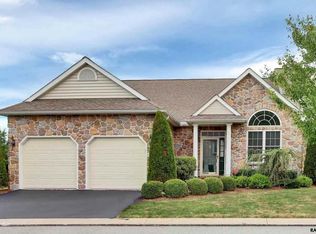
This gently lived in custom stone and vinyl condo boasts all the best amenities: two master suites, a loft, soaring great room ceiling, maple floors throughout, maple staircases, upgraded kitchen with stainless steel GE Profile appliances, fully finished lower level with walkout and private deck/patio in The Fountains. Double wide macadam driveway extends to the two car garage which is 20 x 20 and has two automatic openers. Inside is fully finished and will hold two vehicles with storage areas. Landscaping is very nicely maintained and additional landscaping is along the rear of the property. The maintenance free deck is in excellent condition. There is lots of privacy with no units directly behind or to the left of this one. The view from the deck, patio, and most windows is spectacular and reaches well beyond the township into York County. Foyer: 12 x 6: opens from the covered porch. It includes a half side light, coat closet, and pretty maple hardwood floors. Powder room: 3 x 6: is just off the foyer. It includes ceramic tile flooring, cultured marble countertop over storage vanity, and commode. Den/office/bedroom 3: 11 x 13: opens from the foyer with French doors. There are two large windows overlooking the landscaped front yard, maple hardwood floors, corner closet, and recessed lights. Laundry room: 6 x 5: includes tile flooring, utility tub, and wire shelving. The GE Profile washer and dryer will stay with the home. This room leads to the two car attached garage. Kitchen: 14 x 10: boasts upgraded ceramic tile flooring, Corian countertop with breakfast bar and integrated Corian sink, and upgraded maple cabinetry with roping and additional moldings. A lazy susan sits in one corner while the other corner is deep storage. The stainless steel GE Profile applicants include upgraded four burner gas range, pull out vent hood, side by side refrigerator, microwave oven, dishwasher and built-in wall oven. There is a spectacular view of York County from the kitchen sink. Recessed lights provide task lighting. Dining area: 11 x 14: features continuous maple hardwood floors, an upgraded brushed nickel chandelier and sliders to the maintenance free deck. Living room: 14 x 24: has a vaulted ceiling, large bay window, ceiling fan and recessed lights. A gas fired fireplace is along one wall. Master bedroom suite: 13 x 19: includes wall to wall carpeting, a vaulted ceiling, and large windows overlooking the rear of the property. There is a ceiling fan for circulation. A large walk in closet provides storage (the shelving unit does not convey). Master bathroom: 12 x 9: features ceramic tile flooring, Silestone type double vanity and lots of storage. The soak tub has been rimmed with tile decking. A separate shower and linen closet are adjacent to the commode. This room has recessed lights. Bedroom 2: 18 x 11: has wall to wall carpeting, two casement windows, and a walk in closet. This room has both cable and telephone jacks. The private bath (5 x 9) features a cultured marble vanity, fiberglass tub/shower unit, and commode with ceramic floor. Loft: 20 x 19: is open and overlooks the lower level. Four large windows provide lots of light. The flooring is maple, as are the stairs. A closet is in the corner and there are recessed lights. Family room/exercise area: 24 x 34: is in the finished basement. The room has ceramic tile flooring, cable outlet, and recessed lights. This walk out basement leads from sliders to the patio area. Two windows provide natural light. This space has electric baseboard heat. Kitchenette: features tile flooring, Corian counters and integrated sink, maple cabinets, and small refrigerator. This space is ready for a family get together or company party - what a great playroom too! Half bath includes a pedestal sink and commode over tile flooring. Storage/mechanical area is behind a closed door. It features the 50 gallon gas fired hot water heater, gas fired forced hot air furnace, and additional storage space. A crawl
This property is off market, which means it's not currently listed for sale or rent on Zillow. This may be different from what's available on other websites or public sources.