Skip main navigation
Off market
Street View
  • $97,800

    109 N Franklin St, Kansas, IL 61933

    5beds
    2,380sqft
    Single Family
    Built in 1922
    10,454 Square Feet Lot
    $97,800 Zestimate®
    $41/sqft
    $1,626 Estimated rent

    Home value

    $97,800

    $67,000 - $133,000

    $1,626/mo

    Zestimate® history
    Loading
    Loading...

    Owner options

    List your home for rent

    $1,626/mo

    Rent Zestimate®

    Find your next renter with Zillow Rental Manager. Plus, with online applications, you can quickly screen prospective tenants – for free.

    Learn more

    $1,626/mo

    Rent Zestimate®

    Refinance and save

    $539/mo

    Est. payment

    Refinancing to a lower rate could help reduce your monthly payments and save thousands over the life of the loan.

    See today's rates

    $539/mo

    Est. payment

    Explore your selling options

    Work with a Zillow partner agent

    Leverage their expertise and Zillow's premium Showcase listings to get your home seen by more buyers.

    Get started

    List with your own agent

    Get your home in front of millions of buyers by listing it on Zillow.

    Learn how to do it

    Sell it yourself

    Take full control of how buyers see your home on Zillow by listing For Sale by Owner (FSBO).

    List your home

    What's special

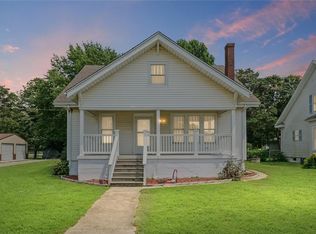
    A FAMILY HIERLOOM A lazy front porch is the perfect place for a Sunday afternoon nap or stargazing on a clear autumn night. Front and center, the welcoming living room with its gas log fireplace and charming alcove (with built-in cabinet) is the hub of the home. A front parlor (family room) is an ideal spot to entertain family and friends. The highly ornamental staircase adds drama and style to the formal dining room. A handy butler's pantry, with ample cabinet space is behind the convenient pass through. Blue countertops and tons of crisp white cabinetry give a fresh vibe to the bright and cheery kitchen. A back stairway is adjacent to the main level bedroom (or office) and full updated bath. Upstairs you will discover four additional bedrooms with ample closet space and second full bath. There is ample storage in large walk-in closet and corner cabinet in the master bedroom. Enjoy gardening, grilling out and a competitive game of touch football in the partially fenced, back yard (east boundary is marked with 2 miniature red lawn ornaments). Staying organized is a snap in the detached two-car garage. Make an appointment to see this charming and unique 4 or 5 bedroom bungalow today! The sellers have been told the home was constructed with some of the lumber and woodwork from the original owners' 19th century home.

    This property is off market, which means it's not currently listed for sale or rent on Zillow. This may be different from what's available on other websites or public sources.
    Facts & features

    Interior

    Bedrooms & bathrooms
    • Bedrooms: 5
    • Bathrooms: 2
    • Full bathrooms: 2
    Heating
    • Forced air, Gas
    Cooling
    • Central
    Appliances
    • Included: Dryer, Freezer, Garbage disposal, Microwave, Range / Oven, Refrigerator, Washer
    Features
    • Pantry, Replacement Windows, Sump Pump, Walk-in Closet, Fireplace Gas, Smoke Alarm, Fireplace-Livingroom
    • Basement: Unfinished
    • Has fireplace: Yes
    Interior area
    • Total interior livable area: 2,380 sqft

    Property

    Lot
    • Size: 10,454 sqft
    Details
    • Parcel number: 081626135008
    • Zoning: R-1

    Construction

    Type & style
    • Home type: SingleFamily
    • Property subtype: Single Family
    Materials
    • Roof: Asphalt
    Condition
    • Year built: 1922

    Utilities & green energy

    • Water: Public

    Community & neighborhood

    Location
    • Region: Kansas

    Other

    Other facts
    • Appliances: Disposal, Dryer, Range, Refrigerator, Washer, Microwave, Oven, Freezer, Range Hood
    • Basement YN: 1
    • Cooling: Central, Window
    • Interior Features: Pantry, Replacement Windows, Sump Pump, Walk-in Closet, Fireplace Gas, Smoke Alarm, Fireplace-Livingroom
    • Lake Front YN: 0
    • Master Bath YN: 0
    • Possession: At Close
    • Roof: Shingle, Composition, Asphalt, Fiberglass
    • Tax Year: 2017
    • Water Source: Public
    • Heating: Forced Air, Gas
    • Laundryon Main YN: 1
    • Masterbedroomon Main YN: 1
    • Property Sub Type: Single Family
    • Road Surface Type: Concrete, Gravel, Asphalt
    • Basement: Unfinished
    • Exterior Features: Fenced Yard, Workshop Area, Deck
    • Garage Spaces: 2.00
    • Numberof Fireplaces: 1
    • Numof Rooms: 9
    • Water Heater: Gas
    • Zoning: R-1
    • Tax Exemption: Homestead
    • Sewer Desc: Septic Tank
    • Restrictions YN: 0
    • Style: Bungalow
    • Porch: Deck, Front Porch, Open, Patio, Rear Porch, Glassed
    • Gas Avg: 237.00
    • Foundation Type: Full Basement
    • Basement Sqft: 1360
    • Tax Amount: 1462.00
    • Road surface type: Concrete, Gravel, Asphalt

    Price history

    DateEventPrice
    12/6/2019Sold$72,500$30/sqft
    Source: CIBR #6197320 Report a problem

    Public tax history

    YearProperty taxesTax assessment
    2024$21 +11.7%$330 +13.8%
    2023$19 +11.4%$290 +16%
    2022$17 -1.7%$250
    2021$17 +1.4%$250
    2020$17 +3.1%$250
    2019$17 -12.7%$250
    2017$19 $250
    2016-- $250
    2015-- $250
    2013$21 +5.9%$250
    2012$20 $250 +4.2%
    2011-- $240 -4%
    2010-- $250

    Find assessor info on the county website

    Neighborhood: 61933

    Nearby schools

    GreatSchools rating
    Schools provided by the listing agent
    • District: Kansas Dist. 3

    Source: The MLS. This data may not be complete. We recommend contacting the local school district to confirm school assignments for this home.

    Get pre-qualified for a loan
    At Zillow Home Loans, we can pre-qualify you in as little as 5 minutes with no impact to your credit score.

    An equal housing lender. NMLS #10287.