Move in, unpack and just relax the rest of the year! Welcome to your dream home, where the gentle hum of nature surrounds you! This enchanting property features lush flower gardens brimming with a dazzling array of flowers, attracting butterflies to dance among the blossoms, creating a picturesque oasis right in the heart of town. Outside, you’ll be greeted by a symphony of colors and fragrances. Inside, the home is equally inviting, with lots of tilt-in windows that let in natural light. The back sun room has large windows to offer a stunning view of your floral sanctuary. There is also a sun room at the front of the home so you can watch the cars go by or add your additional plants. There is an oversize 1.5 car garage with a workshop and side door. Don’t miss this unique opportunity to own a slice of paradise, where nature and comfort come together beautifully and you can simply enjoy the tranquility of your surroundings. Schedule a viewing and experience the magic for yourself!
Closed
Listed by: Berkshire Hathaway HomeServices Alliance Real Estate • Christina R Raney • Contact: 573-631-7674
Bought with: Elevate Realty, LLC
Price Unknown
109 N Grant St, Desloge, MO 63601
3beds
1,307sqft
Single Family Residence
Built in 1900
7,797 Square Feet Lot
$188,700 Zestimate®
$--/sqft
$1,281 Estimated rent
Home value
$188,700
$147,000 - $243,000
$1,281/mo
Zestimate® history
Owner options
List your home for rent
$1,281/mo
Rent Zestimate®
Find your next renter with Zillow Rental Manager. Plus, with online applications, you can quickly screen prospective tenants – for free.
$1,281/mo
Rent Zestimate®
Refinance and save
Refinancing to a lower rate could help reduce your monthly payments and save thousands over the life of the loan.
Explore your selling options
Work with a Zillow partner agent
Leverage their expertise and Zillow's premium Showcase listings to get your home seen by more buyers.
Get startedList with your own agent
Get your home in front of millions of buyers by listing it on Zillow.
Learn how to do itSell it yourself
Take full control of how buyers see your home on Zillow by listing For Sale by Owner (FSBO).
List your homeWhat's special
Picturesque oasisDazzling array of flowersBack sun roomStunning viewAttracting bees and butterfliesLush flower gardensTilt-in windows
Zillow last checked:
Listing updated:
Listed by:
Christina R Raney 573-631-7674,
Berkshire Hathaway HomeServices Alliance Real Estate
Bought with:
Emma K Missey, 2023009119
Elevate Realty, LLC
Source: MARIS,MLS#: 24060268 Originating MLS: Southern Gateway Association of REALTORS
Originating MLS: Southern Gateway Association of REALTORSFacts & features
Interior
Bedrooms & bathrooms
- Bedrooms: 3
- Bathrooms: 2
- Full bathrooms: 2
- Main level bathrooms: 2
- Main level bedrooms: 3
Primary bedroom
- Level: Main
Bedroom
- Features: Floor Covering: Carpeting
- Level: Main
Bedroom
- Features: Floor Covering: Carpeting
- Level: Main
Primary bathroom
- Level: Main
Bathroom
- Level: Main
Dining room
- Level: Main
Kitchen
- Level: Main
Laundry
- Level: Main
Living room
- Features: Floor Covering: Carpeting
- Level: Main
Sitting room
- Level: Main
Sunroom
- Level: Main
Heating
- Electric, Forced Air, Heat Pump
Cooling
- Ceiling Fan(s), Central Air, Electric, Heat Pump, Wall/Window Unit(s)
Appliances
- Included: Microwave, Electric Range, Refrigerator, Electric Water Heater
- Laundry: Main Level
Features
- Separate Dining, Kitchen Island, Pantry, Shower
- Flooring: Carpet
- Windows: Tilt-In Windows
- Basement: Crawl Space
- Has fireplace: No
- Fireplace features: None
Interior area
- Total structure area: 1,307
- Total interior livable area: 1,307 sqft
- Finished area above ground: 1,307
Property
Parking
- Total spaces: 2
- Parking features: Detached, Oversized, Storage, Workshop in Garage
- Garage spaces: 2
Features
- Levels: One
- Exterior features: Fire Pit
- Fencing: Back Yard,Chain Link,Partial
Lot
- Size: 7,797 Square Feet
- Dimensions: 151 x 49 x 150 x 49
- Features: Corner Lot, Level
Details
- Parcel number: 069031030150001.00
- Special conditions: Standard
Construction
Type & style
- Home type: SingleFamily
- Architectural style: Traditional,Ranch
- Property subtype: Single Family Residence
Materials
- Vinyl Siding
Condition
- Year built: 1900
Utilities & green energy
- Sewer: Public Sewer
- Water: Public
Community & HOA
Location
- Region: Desloge
Financial & listing details
- Tax assessed value: $87,370
- Annual tax amount: $783
- Date on market: 10/13/2024
- Cumulative days on market: 11 days
- Listing terms: Cash,FHA,Conventional,VA Loan
- Ownership: Private
- Road surface type: Concrete
Price history
| Date | Event | Price |
|---|---|---|
| 7/21/2025 | Sold | -- |
Source:  MARIS #24060268 Report a problem MARIS #24060268 Report a problem | ||
| 5/30/2025 | Pending sale | $183,900$141/sqft |
Source: MARIS #24060268 Report a problem | ||
| 5/21/2025 | Listed for sale | $183,900$141/sqft |
Source: MARIS #24060268 Report a problem | ||
| 5/21/2025 | Pending sale | $183,900$141/sqft |
Source: MARIS #24060268 Report a problem | ||
| 5/17/2025 | Listed for sale | $183,900+134.3%$141/sqft |
Source: MARIS #24060268 Report a problem | ||
| 6/30/2015 | Sold | -- |
Source: MARIS #15021738 Report a problem | ||
| 5/22/2015 | Pending sale | $78,500$60/sqft |
Source: Red Key Realty Leaders St. Lou #15021738 Report a problem | ||
| 4/20/2015 | Listed for sale | $78,500$60/sqft |
Source: Red Key Realty Leaders St. Lou #15021738 Report a problem | ||
Public tax history
| Year | Property taxes | Tax assessment |
|---|---|---|
| 2025 | $960 +22.7% | $16,600 +23.3% |
| 2024 | $782 -0.1% | $13,460 |
| 2023 | $783 -0.1% | $13,460 |
| 2022 | $784 +0.2% | $13,460 |
| 2021 | $782 +4.8% | $13,460 +5.7% |
| 2020 | $747 -0.1% | $12,740 |
| 2019 | $747 | $12,740 |
| 2018 | -- | $12,740 |
| 2017 | -- | $12,740 |
| 2016 | -- | $12,740 |
| 2015 | -- | $12,740 |
| 2014 | -- | $12,740 |
| 2013 | -- | $12,740 |
| 2012 | -- | $12,740 |
| 2011 | -- | $12,740 |
Find assessor info on the county website
Neighborhood: 63601
Nearby homes
- $134,6002 bd2 ba1.1k sqft107 N Grant St, Desloge, MO 63601Off Market
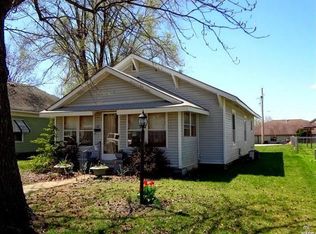
- $193,2003 bd2 ba1.6k sqft105 N Grant St, Desloge, MO 63601Off Market
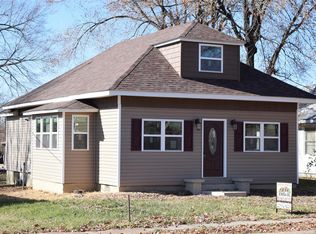
- $--3 bd2 ba1.1k sqft201 N Grant St, Desloge, MO 63601Sold
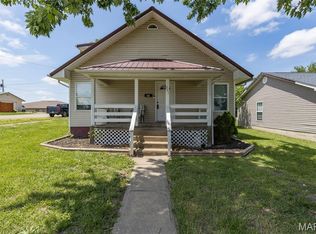
- $147,9003 bd2 ba1k sqft103 N Grant St, Desloge, MO 63601Off Market
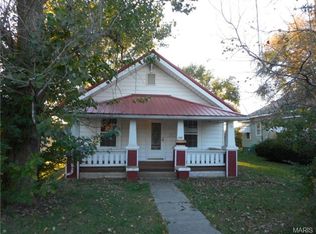
- $196,5003 bd2 ba1.1k sqft203 N Grant St, Desloge, MO 63601Off Market
- $--4 bd2 ba1.5k sqft101 N Grant St, Desloge, MO 63601Sold
- $118,3003 bd1 ba1.2k sqft205 N Grant St, Desloge, MO 63601Off Market
- $170,2002 bd2 ba1k sqft108 N Grant St, Desloge, MO 63601Off Market
Nearby schools
GreatSchools rating
- 3/10North County Parkside Elementary SchoolGrades: 3-4Distance: 0.2 mi
- 3/10North Co. Middle SchoolGrades: 7-8Distance: 0.2 mi
- 3/10North Co. Sr. High SchoolGrades: 9-12Distance: 2.5 mi
Schools provided by the listing agent
- Elementary: North County Primary
- Middle: North Co. Middle
- High: North Co. Sr. High
Source: MARIS. This data may not be complete. We recommend contacting the local school district to confirm school assignments for this home.
- Missouri
- Saint Francois County
- Desloge
- 63601
- 109 N Grant St
Nearby cities
Nearby zip codes
Other Desloge Topics
