Skip main navigation
Sold
  • Price Unknown

    109 N Hawthorne Ave, Independence, MO 64053

    2beds
    1,084sqft
    Single Family Residence
    Built in 1925
    6,862 Square Feet Lot
    $183,000 Zestimate®
    $--/sqft
    $1,251 Estimated rent

    Home value

    $183,000

    $165,000 - $203,000

    $1,251/mo

    Zestimate® history
    Loading
    Loading...

    Owner options

    List your home for rent

    $1,251/mo

    Rent Zestimate®

    Find your next renter with Zillow Rental Manager. Plus, with online applications, you can quickly screen prospective tenants – for free.

    Learn more

    $1,251/mo

    Rent Zestimate®

    Refinance and save

    Refinancing to a lower rate could help reduce your monthly payments and save thousands over the life of the loan.

    See today's rates

    Explore your selling options

    Work with a Zillow partner agent

    Leverage their expertise and Zillow's premium Showcase listings to get your home seen by more buyers.

    Get started

    List with your own agent

    Get your home in front of millions of buyers by listing it on Zillow.

    Learn how to do it

    Sell it yourself

    Take full control of how buyers see your home on Zillow by listing For Sale by Owner (FSBO).

    List your home

    What's special

    Multi-level back deckBuried downspoutsExcellent drainageBuilt-in storageNatural lightHardwood floorsStone-tiled floor
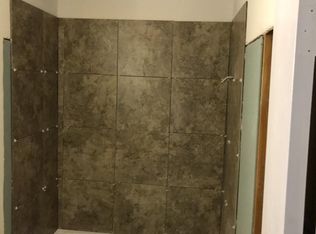
    Nestled in a quaint pocket of northern Independence, this stellar 2-bed, 1-bath home is just a stone's throw from Sugar Creek and offers a quick jaunt to Kansas City or the northland. Privacy fencing surrounds impeccable concrete work designed for an outbuilding/garage to be built in the back, providing ample space for RV or trailer parking. Inside, the home is well-kept and updated, featuring hardwood floors and a raised roof for high ceilings. An added window brings in plenty of natural light, giving the space a bright, airy feel. Thoughtful details include built-in storage in the bathroom and a stunning stone-tiled floor in the gorgeous walk-in shower. Space-saving elements like the sliding door to the added laundry room with stacked washer and dryer further enhance this home. Step outside to a large, multi-level back deck, fully covered and including entry to additional storage and access to the attic. The home also boasts excellent drainage, with buried downspouts ensuring low maintenance living. Schedule a showing today!

    Zillow last checked:

    Listing updated:

    Listed by:

    Kevin Thellman 816-446-8211,

    RE/MAX Elite, REALTORS

    Bought with:

    Shanna Mackay, 2014032419

    Premium Realty Group LLC

    Source: Heartland MLS as distributed by MLS GRID,MLS#: 2553067MLS Logo

    Facts & features

    Interior

    Bedrooms & bathrooms
    • Bedrooms: 2
    • Bathrooms: 1
    • Full bathrooms: 1
    Bedroom 1
    • Features: All Carpet, Ceiling Fan(s), Walk-In Closet(s)
    • Level: Main
    • Area: 165 Square Feet
    • Dimensions: 15 x 11
    Bedroom 2
    • Features: All Carpet, Ceiling Fan(s)
    • Level: Main
    • Area: 132 Square Feet
    • Dimensions: 11 x 12
    Bathroom 1
    • Features: Ceramic Tiles, Shower Only
    • Level: Main
    • Area: 49 Square Feet
    • Dimensions: 7 x 7
    Other
    • Level: Second
    Basement
    • Level: Lower
    • Area: 418 Square Feet
    • Dimensions: 22 x 19
    Family room
    • Features: All Carpet, Ceiling Fan(s)
    • Level: Main
    • Area: 165 Square Feet
    • Dimensions: 15 x 11
    Kitchen
    • Features: Ceiling Fan(s), Granite Counters
    • Level: Main
    • Area: 176 Square Feet
    • Dimensions: 11 x 16
    Laundry
    • Features: Ceiling Fan(s), Luxury Vinyl
    • Level: Main
    • Area: 70 Square Feet
    • Dimensions: 7 x 10
    Heating
    • Natural Gas
    Cooling
    • Electric
    Appliances
    • Included: Dishwasher, Dryer, Microwave, Built-In Electric Oven, Washer
    • Laundry: Laundry Room, Main Level
    Features
    • Ceiling Fan(s), Walk-In Closet(s)
    • Flooring: Carpet, Ceramic Tile, Wood
    • Windows: Thermal Windows
    • Basement: Full,Sump Pump,Walk-Up Access
    • Has fireplace: No
    Interior area
    • Total structure area: 1,084
    • Total interior livable area: 1,084 sqft
    • Finished area above ground: 1,084

    Property

    Parking
    • Parking features: Detached, Off Street
    Features
    • Patio & porch: Deck, Covered
    • Exterior features: Fire Pit
    • Fencing: Privacy,Wood
    Lot
    • Size: 6,862 Square Feet
    Details
    • Additional structures: Outbuilding, Shed(s)
    • Parcel number: 14810120700000000

    Construction

    Type & style
    • Home type: SingleFamily
    • Property subtype: Single Family Residence
    Materials
    • Frame
    • Roof: Composition
    Condition
    • Year built: 1925

    Utilities & green energy

    • Sewer: Septic Tank
    • Water: Public

    Community & HOA

    Community
    • Subdivision: Mount Washington
    HOA
    • Has HOA: No
    Location
    • Region: Independence

    Financial & listing details

    • Tax assessed value: $72,730
    • Annual tax amount: $937
    • Date on market: 7/9/2025
    • Listing terms: Cash,Conventional,FHA,VA Loan
    • Ownership: Private
    • Road surface type: Paved

    Price history

    DateEventPrice
    9/3/2025Sold--
    Source: Heartland MLS as distributed by MLS GRID #2553067 Report a problem
    8/4/2025Pending sale$175,000$161/sqft
    Source: Heartland MLS as distributed by MLS GRID #2553067 Report a problem
    7/25/2025Listed for sale$175,000$161/sqft
    Source: Heartland MLS as distributed by MLS GRID #2553067 Report a problem

    Public tax history

    YearProperty taxesTax assessment
    2025$1,011 +7.8%$13,819 +5%
    2024$938 +2.5%$13,156
    2023$915 +15%$13,156 +25.9%
    2022$796 +0.4%$10,450
    2021$793 +7.8%$10,450 +10.7%
    2020$736 +1.5%$9,439
    2019$725 $9,439 +14.9%
    2018$725 +8%$8,215
    2017$671 +3.7%$8,215 +2.6%
    2016$647 +4.8%$8,010 +3%
    2014$617 +0.6%$7,776
    2013$613 +1.2%$7,776
    2012$606 +122.8%$7,776
    2011$272 +2.4%$7,776 +119.1%
    2010$265 -2%$3,549
    2009$271 +2.5%$3,549 -5.7%
    2008$264 -0.6%$3,763
    2007$266 +0%$3,763
    2006$266 +7.4%$3,763
    2005$248 +0%$3,763 +8.9%
    2004$248 +13.7%$3,457
    2003$218 +0%$3,457 +15%
    2002$218 +0.3%$3,006
    2001$217 $3,006
    Find assessor info on the county website

    Neighborhood: Fairmount

    Nearby schools

    GreatSchools rating
    Get a cash offer in 3 minutes
    Find out how much your home could sell for in as little as 3 minutes with a no-obligation cash offer.
    Estimated market value
    $183,000
    Get a cash offer in 3 minutes
    Find out how much your home could sell for in as little as 3 minutes with a no-obligation cash offer.
    Estimated market value
    $183,000