Back on Market! The buyer got cold feet PRIOR to inspections! Hill Country Retreat with Stunning Views - Minutes from Downtown Boerne Discover the perfect blend of Hill Country charm and modern luxury in this beautifully updated 4-bedroom, 3-bathroom home, offering 2,415 sq ft of thoughtfully designed living space. Nestled on 2.93 serene acres just 2.5 miles from Main Street in Boerne, this rare gem also includes a 374 sq ft detached guest suite complete with a full bathroom-ideal for visitors, a home office, or rental potential. Enjoy sweeping views and ultimate privacy with no HOA restrictions. Entertain in style with a custom pool and spa, expansive outdoor kitchen, and multiple patio spaces to take in the spectacular scenery. Inside, you'll find a major remodel with modern updates throughout, seamlessly blending comfort and sophistication. With only two owners and homes in this neighborhood rarely available, this is a unique opportunity to own a truly special property just minutes from Boerne's shops, restaurants, and charm. Don't miss this one-of-a-kind Hill Country retreat! Showings to begin at noon on Sunday, May 11th.
Sold
Price Unknown
109 N Hill Top Drive, Boerne, TX 78006
4beds
2,415sqft
Single Family Residence
Built in 1979
2.93 Acres Lot
$770,400 Zestimate®
$--/sqft
$3,627 Estimated rent
Home value
$770,400
$670,000 - $886,000
$3,627/mo
Zestimate® history
Owner options
List your home for rent
$3,627/mo
Rent Zestimate®
Find your next renter with Zillow Rental Manager. Plus, with online applications, you can quickly screen prospective tenants – for free.
$3,627/mo
Rent Zestimate®
Refinance and save
Refinancing to a lower rate could help reduce your monthly payments and save thousands over the life of the loan.
Explore your selling options
Work with a Zillow partner agent
Leverage their expertise and Zillow's premium Showcase listings to get your home seen by more buyers.
Get startedList with your own agent
Get your home in front of millions of buyers by listing it on Zillow.
Learn how to do itSell it yourself
Take full control of how buyers see your home on Zillow by listing For Sale by Owner (FSBO).
List your homeWhat's special
Modern updatesExpansive outdoor kitchenSerene acresCustom pool and spaThoughtfully designed living space
Zillow last checked:
Listing updated:
Listed by:
Traci Frasier TREC #643065 (830) 377-0904,
Legacy Broker Group
Source: LERA MLS,MLS#: 1865363
Facts & features
Interior
Bedrooms & bathrooms
- Bedrooms: 4
- Bathrooms: 3
- Full bathrooms: 3
Primary bedroom
- Features: Outside Access, Sitting Room, Ceiling Fan(s), Full Bath
- Area: 195
- Dimensions: 13 x 15
Bedroom 2
- Area: 99
- Dimensions: 9 x 11
Bedroom 3
- Area: 121
- Dimensions: 11 x 11
Bedroom 4
- Area: 110
- Dimensions: 10 x 11
Primary bathroom
- Features: Tub/Shower Separate, Soaking Tub
- Area: 180
- Dimensions: 10 x 18
Dining room
- Area: 238
- Dimensions: 14 x 17
Kitchen
- Area: 187
- Dimensions: 11 x 17
Living room
- Area: 345
- Dimensions: 23 x 15
Heating
- Central, Heat Pump, Electric
Cooling
- Ceiling Fan(s), Two Central, Wall/Window Unit(s), Attic Fan
Appliances
- Included: Built-In Oven, Self Cleaning Oven, Microwave, Range, Gas Cooktop, Indoor Grill, Disposal, Dishwasher, Plumbed For Ice Maker, Water Softener Owned, Electric Water Heater, Gas Water Heater, Double Oven, Propane Water Heater, 2+ Water Heater Units, Tankless Water Heater
- Laundry: Laundry Room, Washer Hookup, Dryer Connection
Features
- One Living Area, Liv/Din Combo, Breakfast Bar, Shop, Open Floorplan, High Speed Internet, Ceiling Fan(s), Chandelier, Solid Counter Tops, Programmable Thermostat
- Flooring: Wood, Laminate, Stone, Other
- Windows: Double Pane Windows, Window Coverings
- Has basement: No
- Number of fireplaces: 1
- Fireplace features: One
Interior area
- Total structure area: 2,415
- Total interior livable area: 2,415 sqft
Property
Parking
- Total spaces: 2
- Parking features: None, Two Car Carport
- Carport spaces: 2
Features
- Levels: One
- Stories: 1
- Patio & porch: Patio, Covered, Deck
- Exterior features: Barbecue, Gas Grill, Sprinkler System
- Has private pool: Yes
- Pool features: In Ground, Pool/Spa Combo, Heated, Fenced
- Fencing: Wrought Iron,Wire
- Has view: Yes
- View description: County VIew
Lot
- Size: 2.93 Acres
- Features: 2 - 5 Acres, Secluded, Sloped
- Residential vegetation: Mature Trees, Partially Wooded, Mature Trees (ext feat)
Details
- Additional structures: Shed(s), Second Residence, Workshop
- Parcel number: 1523500000110
Construction
Type & style
- Home type: SingleFamily
- Architectural style: Texas Hill Country
- Property subtype: Single Family Residence
Materials
- 4 Sides Masonry, Radiant Barrier
- Foundation: Slab
- Roof: Metal
Condition
- Pre-Owned
- New construction: No
- Year built: 1979
Details
- Builder name: Ken Mueller
Utilities & green energy
- Electric: BEC
- Gas: Propane
- Sewer: Septic, Septic
- Water: Well, Private Well
- Utilities for property: Private Garbage Service
Community & HOA
Community
- Features: None
- Security: Smoke Detector(s), Carbon Monoxide Detector(s)
- Subdivision: Fox Chase Farms
Location
- Region: Boerne
Financial & listing details
- Tax assessed value: $546,060
- Annual tax amount: $7,527
- Date on market: 5/9/2025
- Cumulative days on market: 21 days
- Listing terms: Conventional,FHA,VA Loan,Cash
- Road surface type: Paved, Asphalt
Price history
| Date | Event | Price |
|---|---|---|
| 6/23/2025 | Sold | -- |
Source:  LERA MLS #1865363 Report a problem LERA MLS #1865363 Report a problem | ||
| 5/30/2025 | Pending sale | $799,999$331/sqft |
Source: LERA MLS #1865363 Report a problem | ||
| 5/21/2025 | Contingent | $799,999$331/sqft |
Source: LERA MLS #1865363 Report a problem | ||
| 5/16/2025 | Listed for sale | $799,999$331/sqft |
Source: LERA MLS #1865363 Report a problem | ||
| 5/13/2025 | Contingent | $799,999$331/sqft |
Source: LERA MLS #1865363 Report a problem | ||
| 5/9/2025 | Listed for sale | $799,999$331/sqft |
Source: LERA MLS #1865363 Report a problem | ||
Public tax history
| Year | Property taxes | Tax assessment |
|---|---|---|
| 2025 | $3,640 +2.3% | $362,936 +10% |
| 2024 | $3,558 +13% | $329,942 +10% |
| 2023 | $3,149 -17.4% | $299,947 +10% |
| 2022 | $3,813 | $272,679 +10% |
| 2021 | -- | $247,890 |
| 2020 | $3,826 -3.2% | $247,890 -1.3% |
| 2019 | $3,952 -3.9% | $251,110 |
| 2018 | $4,110 | $251,110 |
| 2017 | $4,110 +2.1% | $251,110 |
| 2016 | $4,024 +10.6% | $251,110 +11% |
| 2015 | $3,637 | $226,310 |
| 2014 | $3,637 | $226,310 |
| 2013 | $3,637 | $226,310 -0.2% |
| 2012 | -- | $226,810 |
| 2011 | -- | $226,810 |
| 2010 | -- | $226,810 +2.1% |
| 2008 | -- | $222,110 +16.5% |
| 2007 | -- | $190,690 +1.2% |
| 2006 | -- | $188,440 +2.9% |
| 2005 | -- | $183,130 -3.2% |
| 2004 | -- | $189,180 +13.5% |
| 2003 | -- | $166,620 |
Find assessor info on the county website
Neighborhood: 78006
Nearby homes
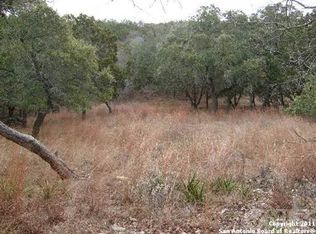
- $469,5001.58 Acres105 N Hill Top Dr, Boerne, TX 78006Off Market
- $600,100-- bd2 ba1.8k sqft201 N Hill Top Dr, Boerne, TX 78006Off Market
- $845,9004 bd3 ba2.9k sqft103 N Hill Top Dr, Boerne, TX 78006Off Market
- $1,112,200-- bd2 ba957 sqft108 N Hill Top Dr, Boerne, TX 78006Off Market
- $568,900-- bd2 ba2.9k sqft106 N Hill Top Dr, Boerne, TX 78006Off Market
- $538,0003 bd3 ba1.7k sqft204 N Hill Top Dr, Boerne, TX 78006Off Market
- $631,6003 bd3 ba2.6k sqft108 Twin Valley Dr, Boerne, TX 78006Off Market
- $172,815-- bd-- ba-- sqft108 Twin Valley Dr, Boerne, TX 78006Off Market
Nearby schools
GreatSchools rating
- 9/10Curington Elementary SchoolGrades: PK-5Distance: 2.9 mi
- 8/10Boerne Middle NorthGrades: 6-8Distance: 3.3 mi
- 8/10Boerne High SchoolGrades: 9-12Distance: 3.6 mi
Schools provided by the listing agent
- Elementary: Curington
- Middle: Boerne Middle N
- High: Boerne
- District: Boerne
Source: LERA MLS. This data may not be complete. We recommend contacting the local school district to confirm school assignments for this home.
Get a cash offer in 3 minutes
Find out how much your home could sell for in as little as 3 minutes with a no-obligation cash offer.
Estimated market value
$770,400
Get a cash offer in 3 minutes
Find out how much your home could sell for in as little as 3 minutes with a no-obligation cash offer.
Estimated market value
$770,400
- Texas
- Kendall County
- Boerne
- 78006
- 109 N Hill Top Drive
Nearby cities
Nearby zip codes
Other Boerne Topics
