PRICE REDUCED!! Nicely remodeled and updated 2-bedroom, 1.5-bathroom home nestled on the edge of Council. An extra room can be used as a home office, guest room or craft space. Large walk-in pantry for all your storage needs. New windows throughout allow for natural light. Attached garage, with power, so you can store your vehicle or have a great shop space. A wonderful starter home, investment property, or vacation get away. Walking distance to all the amenities that Council has to offer!
Sold
Price Unknown
109 N Hornet Creek St, Council, ID 83612
2beds
2baths
1,326sqft
Single Family Residence
Built in 1950
6,969 Square Feet Lot
$268,700 Zestimate®
$--/sqft
$1,602 Estimated rent
Home value
$268,700
Estimated sales range
Not available
$1,602/mo
Zestimate® history
Owner options
List your home for rent
$1,602/mo
Rent Zestimate®
Find your next renter with Zillow Rental Manager. Plus, with online applications, you can quickly screen prospective tenants – for free.
$1,602/mo
Rent Zestimate®
Refinance and save
Refinancing to a lower rate could help reduce your monthly payments and save thousands over the life of the loan.
Explore your selling options
Work with a Zillow partner agent
Leverage their expertise and Zillow's premium Showcase listings to get your home seen by more buyers.
Get startedList with your own agent
Get your home in front of millions of buyers by listing it on Zillow.
Learn how to do itSell it yourself
Take full control of how buyers see your home on Zillow by listing For Sale by Owner (FSBO).
List your homeWhat's special
Extra roomLarge walk-in pantry
Zillow last checked:
Listing updated:
Listed by:
Cheyenne Bennion 208-566-1019,
Crawford Olson Real Estate Services
Bought with:
Wendy Ogden
Silvercreek Realty Group
Source: IMLS,MLS#: 98929368
Facts & features
Interior
Bedrooms & bathrooms
- Bedrooms: 2
- Bathrooms: 2
- Main level bathrooms: 1
- Main level bedrooms: 2
Primary bedroom
- Level: Main
Bedroom 2
- Level: Main
Heating
- Electric, Forced Air
Cooling
- Central Air
Appliances
- Included: Electric Water Heater, Dishwasher
Features
- Pantry, Number of Baths Main Level: 1
- Has basement: No
- Has fireplace: No
Interior area
- Total structure area: 1,326
- Total interior livable area: 1,326 sqft
- Finished area above ground: 1,326
Property
Parking
- Total spaces: 1
- Parking features: Attached, Alley Access
- Attached garage spaces: 1
Features
- Levels: One
Lot
- Size: 6,969 Square Feet
- Dimensions: 129 x 55
- Features: Standard Lot 6000-9999 SF, Corner Lot
Details
- Parcel number: RPC00300010080
Construction
Type & style
- Home type: SingleFamily
- Property subtype: Single Family Residence
Materials
- Frame
- Foundation: Crawl Space
- Roof: Metal
Condition
- Year built: 1950
Utilities & green energy
- Water: Public
- Utilities for property: Sewer Connected
Community & HOA
Location
- Region: Council
Financial & listing details
- Tax assessed value: $277,892
- Annual tax amount: $895
- Date on market: 11/15/2024
- Listing terms: Cash,Conventional,1031 Exchange,FHA,USDA Loan,VA Loan
- Ownership: Fee Simple
Price history
Price history is unavailable.
Public tax history
| Year | Property taxes | Tax assessment |
|---|---|---|
| 2025 | $1,783 +99.2% | $277,892 +125.6% |
| 2024 | $895 +62.2% | $123,174 -2.3% |
| 2023 | $552 +1.4% | $126,117 +10% |
| 2022 | $544 | $114,651 +33.5% |
| 2021 | -- | $85,877 +63.5% |
| 2020 | $388 +142.4% | $52,511 +43.3% |
| 2019 | $160 | $36,650 +13.1% |
| 2018 | $160 | $32,399 |
| 2017 | $160 | -- |
| 2016 | $160 | -- |
| 2015 | $160 | -- |
| 2012 | -- | -- |
| 2010 | -- | -- |
| 2009 | $6 | $50,632 |
Find assessor info on the county website
Neighborhood: 83612
Nearby homes
- $171,0002 bd1 ba845 sqft107 N Hornet Creek St, Council, ID 83612Off Market
- $178,5002 bd1 ba840 sqft108 Alta St, Council, ID 83612Off Market
- $211,3003 bd1 ba1.1k sqft106 Alta St, Council, ID 83612Off Market
- $249,2003 bd1 ba1k sqft103 N Hornet Creek St, Council, ID 83612Off Market
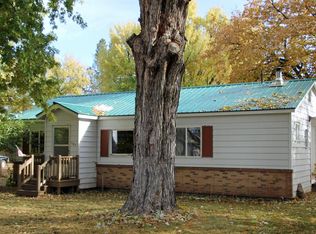
- $23,163-- bd-- ba-- sqft104 Alta St, Council, ID 83612Off Market
- $312,9002 bd1 ba1.1k sqft104 N Hornet Creek St, Council, ID 83612Off Market
- $293,3003 bd1 ba1.4k sqft112 N Hornet Creek St, Council, ID 83612Off Market
- $192,5003 bd1 ba1.1k sqft102 Alta St, Council, ID 83612Off Market
Nearby schools
GreatSchools rating
- 5/10Council Elementary SchoolGrades: PK-6Distance: 0.7 mi
- 4/10Council Jr-Sr High SchoolGrades: 7-12Distance: 0.3 mi
Schools provided by the listing agent
- Elementary: Council
- Middle: Council Jr High
- High: Council
- District: Council School District #13
Source: IMLS. This data may not be complete. We recommend contacting the local school district to confirm school assignments for this home.
- Idaho
- Adams County
- Council
- 83612
- 109 N Hornet Creek St
Nearby cities
Nearby zip codes
Other Council Topics
