MOTIVATED SELLER! Great investment property to add to your portfolio! New interior paint and new flooring has already been installed! Updated full bathroom! Spacious backyard!
Sold
Price Unknown
109 N Huckaby St, Vivian, LA 71082
3beds
1,050sqft
Single Family Residence
Built in 1965
10,585 Square Feet Lot
$25,200 Zestimate®
$--/sqft
$899 Estimated rent
Home value
$25,200
$23,000 - $27,000
$899/mo
Zestimate® history
Owner options
List your home for rent
$899/mo
Rent Zestimate®
Find your next renter with Zillow Rental Manager. Plus, with online applications, you can quickly screen prospective tenants – for free.
$899/mo
Rent Zestimate®
Refinance and save
Refinancing to a lower rate could help reduce your monthly payments and save thousands over the life of the loan.
Explore your selling options
Work with a Zillow partner agent
Leverage their expertise and Zillow's premium Showcase listings to get your home seen by more buyers.
Get startedList with your own agent
Get your home in front of millions of buyers by listing it on Zillow.
Learn how to do itSell it yourself
Take full control of how buyers see your home on Zillow by listing For Sale by Owner (FSBO).
List your homeWhat's special
New flooringNew interior paintSpacious backyard
Zillow last checked:
Listing updated:
Listed by:
Vinh Nguyen 0995697783 318-868-3600,
Century 21 Elite 318-868-3600
Bought with:
Tami Porcello
Berkshire Hathaway HomeServices Ally Real Estate
Source: NTREIS,MLS#: 21120339
Facts & features
Interior
Bedrooms & bathrooms
- Bedrooms: 3
- Bathrooms: 1
- Full bathrooms: 1
Primary bedroom
- Features: Ceiling Fan(s)
- Level: First
- Dimensions: 1 x 0
Bedroom
- Features: Ceiling Fan(s)
- Level: First
- Dimensions: 1 x 0
Bedroom
- Features: Ceiling Fan(s)
- Level: First
- Dimensions: 1 x 0
Dining room
- Level: First
- Dimensions: 1 x 0
Other
- Level: First
- Dimensions: 1 x 0
Kitchen
- Features: Eat-in Kitchen
- Level: First
- Dimensions: 1 x 0
Living room
- Features: Ceiling Fan(s)
- Level: First
- Dimensions: 1 x 0
Heating
- Central
Cooling
- Central Air, Ceiling Fan(s)
Appliances
- Included: Electric Water Heater
Features
- Eat-in Kitchen, High Speed Internet, Cable TV, Wired for Sound
- Flooring: Ceramic Tile, Vinyl
- Has basement: No
- Has fireplace: No
Interior area
- Total interior livable area: 1,050 sqft
Property
Parking
- Parking features: Driveway
- Has uncovered spaces: Yes
Features
- Levels: One
- Stories: 1
- Pool features: None
- Fencing: Chain Link
Lot
- Size: 10,585 Square Feet
Details
- Parcel number: 221625010001800
Construction
Type & style
- Home type: SingleFamily
- Architectural style: A-Frame,Detached
- Property subtype: Single Family Residence
Materials
- Vinyl Siding
- Foundation: Pillar/Post/Pier
- Roof: Shingle
Condition
- Year built: 1965
Utilities & green energy
- Sewer: Public Sewer
- Utilities for property: Sewer Available, Cable Available
Community & HOA
Community
- Subdivision: Murray Hills Add
HOA
- Has HOA: No
Location
- Region: Vivian
Financial & listing details
- Date on market: 11/25/2025
- Cumulative days on market: 66 days
- Listing terms: Cash,Conventional
Price history
| Date | Event | Price |
|---|---|---|
| 4/17/2026 | Sold | -- |
Source: NTREIS #21120339 Report a problem | ||
| 3/31/2026 | Pending sale | $29,900$28/sqft |
Source: NTREIS #21120339 Report a problem | ||
| 2/20/2026 | Price change | $29,900-14.3%$28/sqft |
Source: NTREIS #21120339 Report a problem | ||
| 2/9/2026 | Price change | $34,900-12.5%$33/sqft |
Source: NTREIS #21120339 Report a problem | ||
| 1/30/2026 | Pending sale | $39,900$38/sqft |
Source: NTREIS #21120339 Report a problem | ||
| 1/20/2026 | Price change | $39,900-11.1%$38/sqft |
Source: NTREIS #21120339 Report a problem | ||
| 1/12/2026 | Price change | $44,900-10%$43/sqft |
Source: NTREIS #21120339 Report a problem | ||
| 11/25/2025 | Listed for sale | $49,900-49.6%$48/sqft |
Source: NTREIS #21120339 Report a problem | ||
| 10/1/2025 | Listing removed | $99,000$94/sqft |
Source: NTREIS #20740473 Report a problem | ||
| 12/9/2024 | Price change | $99,000-13.9%$94/sqft |
Source: NTREIS #20740473 Report a problem | ||
| 10/22/2024 | Price change | $115,000-3%$110/sqft |
Source: NTREIS #20740473 Report a problem | ||
| 9/30/2024 | Listed for sale | $118,500+374%$113/sqft |
Source: NTREIS #20740473 Report a problem | ||
| 12/29/2023 | Sold | -- |
Source: NTREIS #20485294 Report a problem | ||
| 12/17/2023 | Pending sale | $25,000$24/sqft |
Source: NTREIS #20485294 Report a problem | ||
| 12/2/2023 | Listing removed | -- |
Source: NTREIS #20485294 Report a problem | ||
| 11/29/2023 | Listed for sale | $25,000-16.7%$24/sqft |
Source: NTREIS #20485294 Report a problem | ||
| 9/16/2023 | Listing removed | -- |
Source: NTREIS #20280662 Report a problem | ||
| 3/15/2023 | Listed for sale | $30,000$29/sqft |
Source: NTREIS #20280662 Report a problem | ||
Public tax history
Tax history is unavailable.
Neighborhood: 71082
Nearby homes
- $25,2002 bd1 ba1.1k sqft109 Huckaby St, Vivian, LA 71082Off Market
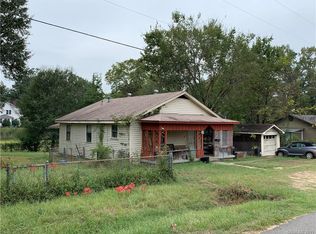
- $3,1002 bd1 ba704 sqft115 Huckaby St, Vivian, LA 71082Off Market
- $12,7302 bd1 ba900 sqft123 N Huckaby St, Vivian, LA 71082Off Market
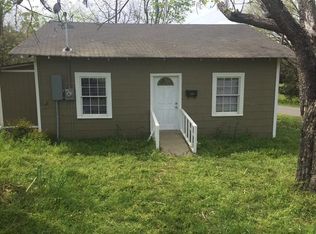
- $42,4682 bd1 ba1.1k sqft501 E Alabama Ave, Vivian, LA 71082Off Market
- $2,040-- bd-- ba-- sqft34562 None, Vivian, LA 71082Off Market
- $1,340-- bd-- ba-- sqft34542 None, Vivian, LA 71082Off Market
- $23,4552 bd1 ba1k sqft110 N Huckaby St, Vivian, LA 71082Off Market
- $--3 bd1 ba715 sqft420 E Alabama Ave, Vivian, LA 71082Sold
Nearby schools
GreatSchools rating
- 5/10North Caddo Elementary-Middle SchoolGrades: PK-8Distance: 0.4 mi
- 5/10North Caddo High SchoolGrades: 9-12Distance: 0.9 mi
Schools provided by the listing agent
- District: Caddo PSB
Source: NTREIS. This data may not be complete. We recommend contacting the local school district to confirm school assignments for this home.
- Louisiana
- Caddo Parish
- Vivian
- 71082
- 109 N Huckaby St
Nearby cities
Nearby zip codes
Other Vivian Topics
