Skip main navigation
Sold for $795,000
  • $795,000

    109 N Hudson St, Greenville, SC 29601

    2beds
    1,400sqft
    Single Family Residence, Residential
    Built in 1935
    4,791 Square Feet Lot
    $879,900 Zestimate®
    $568/sqft
    $1,930 Estimated rent

    Home value

    $879,900

    $827,000 - $941,000

    $1,930/mo

    Zestimate® history
    Loading
    Loading...

    Owner options

    List your home for rent

    $1,930/mo

    Rent Zestimate®

    Find your next renter with Zillow Rental Manager. Plus, with online applications, you can quickly screen prospective tenants – for free.

    Learn more

    $1,930/mo

    Rent Zestimate®

    Refinance and save

    $4,589/mo

    Est. payment

    Refinancing to a lower rate could help reduce your monthly payments and save thousands over the life of the loan.

    See today's rates

    $4,589/mo

    Est. payment

    Explore your selling options

    Work with a Zillow partner agent

    Leverage their expertise and Zillow's premium Showcase listings to get your home seen by more buyers.

    Get started

    List with your own agent

    Get your home in front of millions of buyers by listing it on Zillow.

    Learn how to do it

    Sell it yourself

    Take full control of how buyers see your home on Zillow by listing For Sale by Owner (FSBO).

    List your home

    What's special

    Gas log fireplaceClassic homeBeautiful homesHot tubLarge bathroomSwamp rabbit trailFantastic restaurants
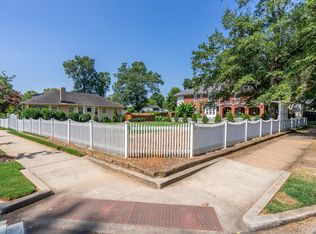
    Welcome to 109 North Hudson St. in the absolute heart of the historical and established downtown Greenville, South Carolina neighborhood of Hampton Pinckney, where you will find beautiful oak tree lined streets with sidewalks and granite curbs, beautiful homes of pure architectural character w friendly neighbors and so much more to include walking distance to downtown Greenville with its fantastic restaurants and shopping up and down Main St., The Greenville Drive Stadium, the Joan Kroc Center, Swamp Rabbit Trail and the new Unity Park as well! From the moment you see this home, you will be in love with it’s traditional style with Craftsman accents to include exposed rafters and a deep covered “Rocking Chair” front porch for morning coffee and evening cocktails while you visit with family and friends and neighbors. This home also has a well landscaped, fully mature yard that is extremely low maintenance throughout the year and does have a sprinkler system and outdoor lighting as well. As you enter this home you will love all of the character both inside and out to include the soaring over 10 foot ceiling heights, the beautiful hardwood floors, Bay windows, new windows, canned lighting, plantation blinds, bead board ceiling accents and the fact that this luxury home is fully renovated throughout and the list goes on and on! Current owner has gutted this house and converted it from a smaller three bedroom to a large two bedroom two bath with additional powder room. Owner created a wonderful open floor plan that flows well for family and friends as you entertain throughout the seasons. The living room is large in size and has a handsome craftsman style custom mantle on the gas log fireplace with custom tiled surround. The dining room is open to the kitchen and receive tons of natural light through all of the many windows throughout this one level home. The kitchen is well appointed with granite countertops, subway tiled backsplash, an eat-in granite bar area which is open to both the dining room and living room, stainless steel appliances, switch all convey with this home to a gas range. The master suite is large in size with a large bathroom that includes double vanities, tons of extra cabinetry for storage, a large walk-in shower that is fully tiled with multi jets to include a rain head and a custom glass door with full glass surround. The master bedroom also has an incredible walk-in closet with tons of custom California style built-ins! The guest bedroom is conveniently located towards the front of the floor plan for privacy with direct access to a large guest bathroom that includes a fully renovated tub and shower combo with tiled surround to include mosaic accent and a double niche as well! At the rear of the home you will appreciate the large laundry room with additional storage and a half bath as well as a “drop zone” for all of your daily activities, but this area also flows well to the rear yard with a dining and grilling patio and an additional low maintenance composite deck with hot tub that does remain with the sale of this property. This rear yard is also fully fenced in and comes with a detached cedar shake storage unit and additional parking area. Current owner purchased additional land to the left of the home for children or dogs at play and also installed a white picket fence that really creates that southern charm. There is also a man automat entry double gate for ease of coming and going daily! THIS is truly one of those opportunities that does not come around often, especially in an area such as this in downtown Greenville with such a charming and classic home that is a completely renovated and “turn-key” product so schedule your tour today and be prepared to fall in love with this Hampton Pinckney Charmer!

    Zillow last checked:

    Listing updated:

    Listed by:

    Jacob Mann 864-325-6266,

    Coldwell Banker Caine/Williams

    Bought with:

    Jacob Mann

    Coldwell Banker Caine/Williams

    Source: Greater Greenville AOR,MLS#: 1510992MLS Logo

    Facts & features

    Interior

    Bedrooms & bathrooms
    • Bedrooms: 2
    • Bathrooms: 3
    • Full bathrooms: 2
    • 1/2 bathrooms: 1
    • Main level bathrooms: 2
    • Main level bedrooms: 2
    Rooms
    • Room types: Laundry, Office/Study
    Primary bedroom
    • Area: 180
    • Dimensions: 15 x 12
    Bedroom 2
    • Area: 120
    • Dimensions: 12 x 10
    Primary bathroom
    • Features: Double Sink, Full Bath, Shower Only, Walk-In Closet(s)
    • Level: Main
    Dining room
    • Area: 210
    • Dimensions: 15 x 14
    Kitchen
    • Area: 140
    • Dimensions: 14 x 10
    Living room
    • Area: 208
    • Dimensions: 16 x 13
    Heating
    • Gas Available, Natural Gas
    Cooling
    • Electric
    Appliances
    • Included: Gas Cooktop, Dishwasher, Disposal, Self Cleaning Oven, Refrigerator, Electric Oven, Microwave, Electric Water Heater
    • Laundry: 1st Floor, Walk-in, Laundry Room
    Features
    • High Ceilings, Ceiling Fan(s), Ceiling Smooth, Granite Counters, Open Floorplan, Walk-In Closet(s), Pot Filler Faucet
    • Flooring: Ceramic Tile, Wood
    • Basement: None
    • Attic: Storage
    • Number of fireplaces: 1
    • Fireplace features: Gas Log
    Interior area
    • Total structure area: 1,400
    • Total interior livable area: 1,400 sqft

    Property

    Parking
    • Parking features: None, Other, Driveway, Concrete
    • Has uncovered spaces: Yes
    Features
    • Levels: One
    • Stories: 1
    • Patio & porch: Deck, Patio, Front Porch
    • Has spa: Yes
    • Spa features: Private
    • Fencing: Fenced
    Lot
    • Size: 4,791 Square Feet
    • Features: Sidewalk, Few Trees, Sprklr In Grnd-Full Yard, 1/2 Acre or Less
    • Topography: Level
    Details
    • Parcel number: 0017.0001012.00

    Construction

    Type & style
    • Home type: SingleFamily
    • Architectural style: Bungalow,Traditional,Craftsman
    • Property subtype: Single Family Residence, Residential
    Materials
    • Wood Siding
    • Foundation: Crawl Space
    • Roof: Architectural
    Condition
    • Year built: 1935

    Utilities & green energy

    • Sewer: Public Sewer
    • Water: Public
    • Utilities for property: Cable Available

    Community & HOA

    Community
    • Features: None
    • Security: Smoke Detector(s)
    • Subdivision: Downtown
    HOA
    • Has HOA: No
    • Services included: None
    Location
    • Region: Greenville

    Financial & listing details

    • Price per square foot: $568/sqft
    • Tax assessed value: $794,970
    • Annual tax amount: $6,057
    • Date on market: 10/19/2023

    Price history

    DateEventPrice
    12/1/2023Sold$795,000$568/sqft
    Source: Greater Greenville AOR #1510992 Report a problem
    10/20/2023Contingent$795,000$568/sqft
    Source: Greater Greenville AOR #1510992 Report a problem
    10/19/2023Listed for sale$795,000+73.2%$568/sqft
    Source: Greater Greenville AOR #1510992 Report a problem
    11/3/2020Sold$459,000+75.2%$328/sqft
    Source: Public Record Report a problem
    6/28/2012Sold$262,000-6.4%$187/sqft
    Source: Greater Greenville AOR #1241187 Report a problem
    5/19/2012Listed for sale$279,900+175.1%$200/sqft
    Source: RE/MAX Realty Professionals #1241187 Report a problem
    2/28/2012Sold$101,750-26.8%$73/sqft
    Source: Greater Greenville AOR #1224309 Report a problem
    1/21/2012Price change$139,000-12.6%$99/sqft
    Source: Prudential C. Dan Joyner Co., REALTORS #1224309 Report a problem
    10/23/2010Listed for sale$159,000$114/sqft
    Source: Prudential C. Dan Joyner Co., REALTORS #1213039 Report a problem

    Public tax history

    YearProperty taxesTax assessment
    2024$6,057 -41.2%$794,970 +67.8%
    2023$10,302 +9.9%$473,680 +5.1%
    2022$9,373 +1.3%$450,680
    2021$9,254 $450,680 +85.8%
    2020-- $242,550
    2019$2,082 +0.2%$242,550
    2018$2,077 $242,550 +2400.5%
    2017$2,077 +0.1%$9,700 -96%
    2016$2,075 +3%$242,550
    2015$2,014 +0.1%$242,550 -4.2%
    2014$2,012 -3.4%$253,080
    2013$2,083 +300.9%$253,080
    2012$520 -55.8%--
    2011$1,176 +1.5%--
    2010$1,159 --
    2009-- --
    2008-- --
    2007-- --
    2006-- --
    2005-- --
    2004-- --
    2003-- --
    2002-- --
    2001-- --
    2000-- --
    Find assessor info on the county website

    Neighborhood: Southernside

    Nearby schools

    GreatSchools rating
    Schools provided by the listing agent
    • Elementary: Stone
    • Middle: League
    • High: Berea

    Source: Greater Greenville AOR. This data may not be complete. We recommend contacting the local school district to confirm school assignments for this home.

    Get a cash offer in 3 minutes
    Find out how much your home could sell for in as little as 3 minutes with a no-obligation cash offer.
    Estimated market value
    $879,900
    Get a cash offer in 3 minutes
    Find out how much your home could sell for in as little as 3 minutes with a no-obligation cash offer.
    Estimated market value
    $879,900