Skip main navigation
For sale
  • $122,900

    109 N Main St APT 412, Memphis, TN 38103

    1beds
    792sqft
    : 
    Loading
    Get pre-qualified
    Condominium
    Built in 1924
    -- sqft lot
    $116,900 Zestimate®
    $155/sqft
    $-- HOA

    What's special

    Pool and hot tubNewer installed vinyl flooringStainless appliancesNeutral paint and finishes
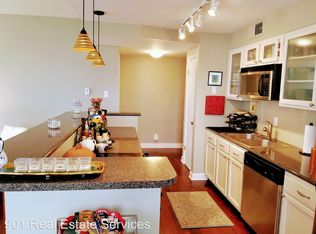
    This is a great opportunity to own a piece of downtown history! 1BD/1BA unit in The Claridge House is an easy retreat in the walkable Central Business District. The condo features newer installed vinyl flooring for easy maintenance, stainless appliances, an open kitchen design with a breakfast bar that allows natural light from the north-facing windows to filter in, neutral paint and finishes, and a generously sized walk-in closet with great storage solutions. Unassigned parking spots are available in the adjoining building at ~$80/month. Each floor features a shared laundry room and trash chute. The building also boasts a roof deck with community grill, party room, lobby, pool and hot tub, and workout facility - more than enough space to host friends and family outside of your own condo. Step right out the front door onto Main Street and you're at the Majestic Grille, the Orpheum Theatre, or the FedEx Forum in just minutes. Answer the call to enjoy Downtown Memphis to the fullest!
    144 days
    |
    114
    |
    7
    |

    Zillow last checked:

    Listing updated:

    Listed by:

    Ashley A Bonds,

    Marx-Bensdorf, REALTORS 901-682-1868

    Source: MAAR,MLS#: 10215020MLS Logo

    Loading...

      Facts & features

      Interior

      Bedrooms & bathrooms
      • Bedrooms: 1
      • Bathrooms: 1
      • Full bathrooms: 1
      Primary bedroom
      • Features: Built-In Cabinets/Bkcases
      • Level: First
      • Area: 156
      • Dimensions: 12 x 13
      Primary bathroom
      • Features: Tile Floor
      Dining room
      • Dimensions: 0 x 0
      Kitchen
      • Features: Eat-in Kitchen, Breakfast Bar, Pantry
      • Area: 104
      • Dimensions: 8 x 13
      Living room
      • Features: Great Room, LR/DR Combination
      • Dimensions: 0 x 0
      Den
      • Area: 289
      • Dimensions: 17 x 17
      Heating
      • Central
      Cooling
      • Central Air
      Appliances
      • Included: Range/Oven, Disposal, Dishwasher, Microwave, Refrigerator
      Features
      • All Bedrooms Down, Primary Down, Full Bath Down, Walk-In Closet(s), 2 or More Elevators, Trash Chute, Square Feet Source: AutoFill (MAARdata) or Public Records (Cnty Assessor Site)
      • Flooring: Vinyl
      • Has fireplace: No
      Interior area
      • Total interior livable area: 792 sqft
      Video & virtual tour

      Property

      Parking
      • Parking features: Unassigned, On Street
      • Has uncovered spaces: Yes
      Features
      • Stories: 1
      • Patio & porch: Deck
      • Has private pool: Yes
      • Pool features: Community, In Ground
      • Has spa: Yes
      • Spa features: Community, Heated
      • Has view: Yes
      • View description: Water
      • Has water view: Yes
      • Water view: Water
      Details
      • Parcel number: 002007 A00012

      Construction

      Type & style
      • Home type: Condo
      • Architectural style: Traditional
      • Property subtype: Condominium
      • Attached to another structure: Yes
      Materials
      • Brick Veneer
      • Roof: Built-Up/Flat
      Condition
      • New construction: No
      • Year built: 1924

      Community & HOA

      Community
      • Features: Fitness Center
      • Security: Limited Access
      • Subdivision: Claridge House The Condos 4th Amendment
      HOA
      • Services included: Water/Sewer, Trash, Maintenance Structure, Management Fees, Exterior Insurance, Reserve Fund
      Location
      • Region: Memphis

      Financial & listing details

      • Price per square foot: $155/sqft
      • Tax assessed value: $121,500
      • Annual tax amount: $1,601
      • Price range: $122.9K - $122.9K
      • Date on market: 2/19/2026
      • Cumulative days on market: 136 days

        Estimated market value

        $116,900

        $111,000 - $123,000

        $1,222/mo

        Price history

        DateEventPrice
        6/25/2026Listed for sale$122,900$155/sqft
        Source: MAAR #10215020 Report a problem
        6/15/2026Pending sale$122,900$155/sqft
        Source: MAAR #10215020 Report a problem
        4/7/2026Price change$122,900-1.6%$155/sqft
        Source: MAAR #10215020 Report a problem
        2/19/2026Listed for sale$124,900-2.4%$158/sqft
        Source: MAAR #10215020 Report a problem
        9/28/2025Listing removed$128,000$162/sqft
        Source: MAAR #10192967 Report a problem
        7/7/2025Price change$128,000-0.8%$162/sqft
        Source: MAAR #10192967 Report a problem
        3/27/2025Listed for sale$129,000+20.6%$163/sqft
        Source: MAAR #10192967 Report a problem
        2/5/2015Sold$107,000-17.7%$135/sqft
        Source: Public Record Report a problem
        9/29/2008Sold$130,000-15.6%$164/sqft
        Source: Public Record Report a problem
        7/5/2008Listed for sale$154,000$194/sqft
        Source: Listhub #3146380 Report a problem

        Public tax history

        YearProperty taxesTax assessment
        2025$1,601 -24.2%$30,375 -5.3%
        2024$2,112 +8.1%$32,075
        2023$1,954 $32,075
        2022-- $32,075
        2021-- $32,075 +13%
        2020$907 $28,375
        2019$907 -21.1%$28,375
        2018$1,149 -45.1%$28,375
        2017$2,094 +173.8%$28,375 +26.1%
        2016$765 -26%$22,500
        2014$1,034 $22,500 -3.5%
        2013-- $23,325 +18.9%
        2012-- $19,625 -39.5%
        2011-- $32,425
        2010-- $32,425 -16.4%
        2009-- $38,775 +33.7%
        2008-- $29,000
        2007-- $29,000
        2006-- $29,000
        2005-- $29,000
        Find assessor info on the county website

        Monthly payment

        Est. payment

        Payment breakdown

        Explore the cost of this home by adjusting the details. Changes won't be saved.
        All calculations are estimates and provided by Zillow, Inc. for informational purposes only. Actual amounts may vary.
        HOA fees may include property taxes on listings classified as Co-Ops. Contact the listing agent and/or owner for fee details.
        Mortgage interest rates are dependent on a number of factors, including credit score, down payment, and repayment length. Interest rate data provided by Zillow Group Marketplace, Inc. as of 1/1/1970 from various mortgage lenders with which we have lead or other similar arrangements; the Estimated Payment is an average of those rates.
        See how much you could borrow to make a competitive offer.

        Climate risks

        Neighborhood: Downtown

        Getting around

        92 / 100
        Walker's Paradise
        53 / 100
        Good Transit
        90 / 100
        Biker's Paradise

        Nearby schools

        GreatSchools rating

        A local agent can set up tours, give advice and negotiate with sellers.

        Browse local experts

        Similar homes