Skip main navigation
Sold for $945,000
  • $945,000

    109 N Main St, Cranbury, NJ 08512

    3beds
    2,751sqft
    Single Family Residence
    Built in 1962
    0.48 Acres Lot
    $979,900 Zestimate®
    $344/sqft
    $4,003 Estimated rent

    Home value

    $979,900

    $882,000 - $1.09M

    $4,003/mo

    Zestimate® history
    Loading
    Loading...

    Owner options

    List your home for rent

    $4,003/mo

    Rent Zestimate®

    Find your next renter with Zillow Rental Manager. Plus, with online applications, you can quickly screen prospective tenants – for free.

    Learn more

    $4,003/mo

    Rent Zestimate®

    Refinance and save

    $6,457/mo

    Est. payment

    Refinancing to a lower rate could help reduce your monthly payments and save thousands over the life of the loan.

    See today's rates

    $6,457/mo

    Est. payment

    Explore your selling options

    Work with a Zillow partner agent

    Leverage their expertise and Zillow's premium Showcase listings to get your home seen by more buyers.

    Get started

    List with your own agent

    Get your home in front of millions of buyers by listing it on Zillow.

    Learn how to do it

    Sell it yourself

    Take full control of how buyers see your home on Zillow by listing For Sale by Owner (FSBO).

    List your home

    What's special

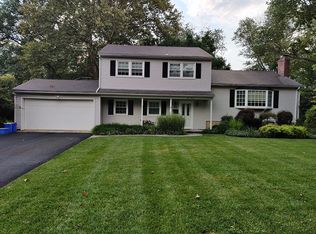
    Introducing this beautifully maintained Colonial home, perfectly situated in the heart of Cranbury! Enjoy breathtaking sunset views and preserved farmland right from your backyard, offering a serene escape you won't want to miss. The spacious layout combines comfort and elegance, making it ideal for family living and entertaining. Step into the inviting kitchen, featuring custom cabinets, stunning granite countertops, and modern appliancesincluding a newer oven, dishwasher, and refrigerator (all from 2021). The kitchen is equipped with an outdoor-venting exhaust fan, a thoughtfully designed pull-out pantry cabinet, and radiant heated floors for both functionality and warmth. The adjacent family room is equally welcoming, showcasing cove lighting, a breakfast bar, and a cozy study/craft nook. French doors open to a spectacular sunroom with vaulted ceiling, ceiling fan, and custom drop-down windows, creating a seamless connection to a charming large patio and open porchperfect for outdoor gatherings. This home also boasts an elegant formal living room complete with crown molding, a bay window, and a wood-burning fireplace. The dining room features a bay window and a built-in dry bar closet with extra side storage, creating perfect settings for intimate dinners or lively gatherings. A library/office/potential 4th bedroom, offers endless possibilities for work or relaxation. Retreat to the expansive master suite, which includes a spacious sitting area, plush carpeting, and a well-organized walk-in closet. The en-suite bath is a spa-like haven, featuring a hydro-thermo massage tub, dual sinks, a separate stall shower, a skylight, a privacy commode, and radiant heated floors for added warmth. Recent updates enhance the home's appeal and efficiency, including a high-energy Lennox furnace (2020), a two-zone air conditioning system (2022), a tankless water heater (2023), and a boiler (2016) with three zones for radiant heating. Anderson windows have been installed throughout the years, ensuring comfort and quality in every corner of this stunning home. The full unfinished basement includes a workstation and a Bilco door, offering endless possibilities. Students attend the highly-rated Cranbury School for grades K-8 and Princeton High School for grades 9-12. Ideally located in historic downtown Cranbury, you'll enjoy easy access to parks, Brainerd Lake, local restaurants, and shopping, along with convenient routes to major highways and public transportation. Don't miss this incredible opportunityschedule your visit today and experience the inviting lifestyle this remarkable home has to offer!

    Zillow last checked:

    Listing updated:

    Listed by:

    JOHN "SCOTT" PETROZZINI,

    RE/MAX PREFERRED PROFESSIONALS 908-874-3308

    Source: All Jersey MLS,MLS#: 2560380MMLS Logo

    Facts & features

    Interior

    Bedrooms & bathrooms
    • Bedrooms: 3
    • Bathrooms: 3
    • Full bathrooms: 2
    • 1/2 bathrooms: 1
    Primary bedroom
    • Features: Full Bath, Sitting Area, Two Sinks
    • Area: 322
    • Dimensions: 14 x 23
    Bedroom 2
    • Area: 192
    • Dimensions: 16 x 12
    Bedroom 3
    • Area: 170
    • Dimensions: 10 x 17
    Bathroom
    • Features: Jacuzzi-Type, Stall Shower, Two Sinks
    Dining room
    • Features: Formal Dining Room
    • Area: 120
    • Dimensions: 10 x 12
    Family room
    • Area: 432
    • Length: 27
    Kitchen
    • Features: Granite/Corian Countertops, Kitchen Exhaust Fan, Separate Dining Area
    • Area: 192
    • Dimensions: 16 x 12
    Living room
    • Area: 240
    • Dimensions: 20 x 12
    Basement
    • Area: 1250
    Heating
    • Forced Air, Radiant-Hot Water, Separate Furnaces
    Cooling
    • Zoned, Attic Fan, Ceiling Fan(s)
    Appliances
    • Included: Self Cleaning Oven, Dishwasher, Dryer, Exhaust Fan, Microwave, Refrigerator, Range, Oven, Washer, Kitchen Exhaust Fan, Gas Water Heater
    Features
    • Blinds, Drapes-See Remarks, Dry Bar, Shades-Existing, Skylight, Vaulted Ceiling(s), Dining Room, Bath Half, Family Room, Unfinished/Other Room, Entrance Foyer, Kitchen, Library/Office, Living Room, Other Room(s), 3 Bedrooms, Bath Main, Bath Second, Laundry Room, Attic
    • Flooring: Ceramic Tile, Laminate, Radiant, Wood
    • Windows: Screen/Storm Window, Blinds, Drapes, Shades-Existing, Skylight(s)
    • Basement: Full, Interior Entry, Exterior Entry, Storage Space, Utility Room, Workshop
    • Number of fireplaces: 1
    • Fireplace features: Wood Burning
    Interior area
    • Total structure area: 2,751
    • Total interior livable area: 2,751 sqft

    Property

    Parking
    • Total spaces: 1
    • Parking features: 2 Car Width, 3 Cars Deep, Additional Parking, Attached
    • Attached garage spaces: 1
    • Has uncovered spaces: Yes
    Features
    • Levels: Two
    • Stories: 2
    • Patio & porch: Porch, Patio
    • Exterior features: Open Porch(es), Patio, Screen/Storm Window, Storage Shed, Yard
    • Pool features: None
    • Has spa: Yes
    • Spa features: Bath
    Lot
    • Size: 0.48 Acres
    • Dimensions: 100X208
    • Features: Level, Near Shopping
    Details
    • Additional structures: Shed(s)
    • Parcel number: 020002500000002902
    • Zoning: V/HR

    Construction

    Type & style
    • Home type: SingleFamily
    • Architectural style: Colonial
    • Property subtype: Single Family Residence
    Materials
    • Roof: Asphalt
    Condition
    • Year built: 1962

    Utilities & green energy

    • Gas: Natural Gas
    • Sewer: Public Sewer
    • Water: Public
    • Utilities for property: Electricity Connected, Natural Gas Connected

    Community & neighborhood

    Location
    • Region: Cranbury

    Other

    Other facts
    • Ownership: Fee Simple

    Price history

    DateEventPrice
    2/14/2025Sold$945,000+0%$344/sqft
    Source: All Jersey MLS #2560380M Report a problem
    12/18/2024Contingent$944,900$343/sqft
    Source: All Jersey MLS #2560380M Report a problem
    12/18/2024Pending sale$944,900$343/sqft
    Source: Bright MLS #NJMX2007772 Report a problem
    12/16/2024Contingent$944,900$343/sqft
    Source: Bright MLS #NJMX2007772 Report a problem
    12/4/2024Price change$944,900-1.5%$343/sqft
    Source: All Jersey MLS #2560380M Report a problem
    10/4/2024Listed for sale$959,000$349/sqft
    Source: Bright MLS #NJMX2007772 Report a problem

    Public tax history

    YearProperty taxesTax assessment
    2025$10,555 $575,500
    2024$10,555 +1.4%$575,500
    2023$10,405 +1.5%$575,500
    2022$10,255 -0.4%$575,500
    2021$10,296 +0.5%$575,500
    2020$10,244 -9.6%$575,500
    2019$11,332 $575,500
    2018$11,332 +5.2%$575,500 +3.3%
    2017$10,769 +2.8%$557,100 +0.9%
    2016$10,475 -0.4%$551,900
    2015$10,514 +4%$551,900
    2014$10,111 -0.1%$551,900
    2013$10,122 +5.5%$551,900
    2012$9,592 +6.2%$551,900
    2011$9,035 +2.1%$551,900
    2010$8,847 -3.4%$551,900
    2009$9,156 $551,900 -7.5%
    2008-- $596,900
    2007-- $596,900 +180.1%
    2006-- $213,100 +23.4%
    2005-- $172,700
    2004$6,321 $172,700
    2003-- $172,700
    2002-- $172,700
    2001-- $172,700

    Find assessor info on the county website

    Neighborhood: 08512

    Nearby schools

    GreatSchools rating
    Get a cash offer in 3 minutes
    Find out how much your home could sell for in as little as 3 minutes with a no-obligation cash offer.
    Estimated market value
    $979,900
    Get a cash offer in 3 minutes
    Find out how much your home could sell for in as little as 3 minutes with a no-obligation cash offer.
    Estimated market value
    $979,900