This charming, bright and sunny ranch is larger than it looks with over 2800 sq ft of completely updated living space. All new trim, doors and refinished wood flooring on the main level. Updated kitchen includes newer appliances, updated light fixtures, modern cabinetry (including a pantry cabinet), stainless steel appliances and eating area. Spacious living room with an abundance of natural lighting opens to a formal dining area. Main floor also features 1 full updated bath and an adorable tucked away 1/2 bath that shares with the 3rd bedroom and kitchen. Relax or entertain in the completely updated heated three season sunroom. Looking for a spectacular entertaining space? This house has a full basement with a game room, wet bar (including a kegerator and wine fridge), family room with surround sound, and a full bath with oversized shower and a storage area that can accommodate all your storage needs. Enjoy a bonfire while relaxing on the paver patio next to the firepit. Water heater, attic fan, battery backup, sump pump and dishwasher are all under 15 months old. Prepare to be impressed by this wonderful property. Centrally located near parks, restaurants, shopping, and convenient access to Route 20. Sellers thought this was going to be their forever home...a wonderful job opportunity now has them moving out of state.
Closed
$412,000
109 N Marion Ave, Bartlett, IL 60103
3beds
1,416sqft
Single Family Residence
Built in 1962
10,123 Square Feet Lot
$442,900 Zestimate®
$291/sqft
$2,841 Estimated rent
Home value
$442,900
$394,000 - $496,000
$2,841/mo
Zestimate® history
Owner options
List your home for rent
$2,841/mo
Rent Zestimate®
Find your next renter with Zillow Rental Manager. Plus, with online applications, you can quickly screen prospective tenants – for free.
$2,841/mo
Rent Zestimate®
Refinance and save
$2,953/mo
Est. payment
Refinancing to a lower rate could help reduce your monthly payments and save thousands over the life of the loan.
$2,953/mo
Est. payment
Explore your selling options
Work with a Zillow partner agent
Leverage their expertise and Zillow's premium Showcase listings to get your home seen by more buyers.
Get startedList with your own agent
Get your home in front of millions of buyers by listing it on Zillow.
Learn how to do itSell it yourself
Take full control of how buyers see your home on Zillow by listing For Sale by Owner (FSBO).
List your homeWhat's special
Modern cabinetryHeated three season sunroomCompletely updated living spaceGame roomWet barUpdated kitchenFormal dining area
Zillow last checked:
Listing updated:
Listed by:
Michelle Kotowski 708-478-1212,
Village Realty, Inc.
Bought with:
Jordan Heneghan, RENE
Keller Williams Inspire
Source: MRED as distributed by MLS GRID,MLS#: 12296911
Facts & features
Interior
Bedrooms & bathrooms
- Bedrooms: 3
- Bathrooms: 3
- Full bathrooms: 2
- 1/2 bathrooms: 1
Rooms
- Room types: Storage, Recreation Room, Theatre Room, Heated Sun Room, Other Room
Primary bedroom
- Features: Flooring (Hardwood), Window Treatments (All)
- Level: Main
- Area: 165 Square Feet
- Dimensions: 15X11
Bedroom 2
- Features: Flooring (Hardwood), Window Treatments (All)
- Level: Main
- Area: 156 Square Feet
- Dimensions: 13X12
Bedroom 3
- Features: Flooring (Hardwood), Window Treatments (All)
- Level: Main
- Area: 117 Square Feet
- Dimensions: 13X9
Bar entertainment
- Features: Flooring (Carpet), Window Treatments (All)
- Level: Basement
- Area: 170 Square Feet
- Dimensions: 17X10
Dining room
- Features: Flooring (Hardwood), Window Treatments (All)
- Level: Main
- Area: 165 Square Feet
- Dimensions: 15X11
Family room
- Features: Flooring (Carpet), Window Treatments (All)
- Level: Basement
- Area: 434 Square Feet
- Dimensions: 31X14
Other
- Features: Flooring (Other), Window Treatments (All)
- Level: Main
- Area: 210 Square Feet
- Dimensions: 15X14
Kitchen
- Features: Kitchen (Eating Area-Table Space, Updated Kitchen), Flooring (Ceramic Tile), Window Treatments (All)
- Level: Main
- Area: 216 Square Feet
- Dimensions: 18X12
Laundry
- Features: Flooring (Other), Window Treatments (All)
- Level: Basement
- Area: 81 Square Feet
- Dimensions: 9X9
Living room
- Features: Flooring (Hardwood), Window Treatments (All)
- Level: Main
- Area: 247 Square Feet
- Dimensions: 19X13
Other
- Features: Flooring (Other)
- Level: Basement
- Area: 88 Square Feet
- Dimensions: 11X8
Recreation room
- Features: Flooring (Carpet), Window Treatments (All)
- Level: Basement
- Area: 280 Square Feet
- Dimensions: 20X14
Storage
- Features: Flooring (Other)
- Level: Basement
- Area: 189 Square Feet
- Dimensions: 21X9
Other
- Features: Flooring (Carpet), Window Treatments (All)
- Level: Basement
- Area: 180 Square Feet
- Dimensions: 15X12
Heating
- Natural Gas, Forced Air
Cooling
- Central Air
Appliances
- Included: Range, Microwave, Dishwasher, Refrigerator, Washer, Dryer, Disposal, Wine Refrigerator
- Laundry: Sink
Features
- Wet Bar, 1st Floor Bedroom, 1st Floor Full Bath
- Flooring: Hardwood
- Windows: Screens
- Basement: Finished,Full
Interior area
- Total structure area: 2,832
- Total interior livable area: 1,416 sqft
Property
Parking
- Total spaces: 2.5
- Parking features: Asphalt, Shared Driveway, Garage Door Opener, On Site, Garage Owned, Detached, Garage
- Garage spaces: 2.5
- Has uncovered spaces: Yes
Accessibility
- Accessibility features: No Disability Access
Features
- Stories: 1
- Patio & porch: Patio
- Exterior features: Fire Pit
- Fencing: Fenced
Lot
- Size: 10,123 Square Feet
- Dimensions: 76X132
Details
- Parcel number: 06351120290000
- Special conditions: None
- Other equipment: Water-Softener Owned, Sump Pump
Construction
Type & style
- Home type: SingleFamily
- Architectural style: Ranch
- Property subtype: Single Family Residence
Materials
- Brick
- Foundation: Concrete Perimeter
- Roof: Asphalt
Condition
- New construction: No
- Year built: 1962
Details
- Builder model: RANCH WITH BASEMENT
Utilities & green energy
- Electric: 100 Amp Service
- Sewer: Public Sewer
- Water: Public
Community & HOA
Community
- Security: Carbon Monoxide Detector(s)
- Subdivision: Moreaus Crest View
HOA
- Services included: None
Location
- Region: Bartlett
Financial & listing details
- Price per square foot: $291/sqft
- Tax assessed value: $300,010
- Annual tax amount: $9,495
- Date on market: 2/24/2025
- Listing terms: Conventional
- Ownership: Fee Simple
Price history
| Date | Event | Price |
|---|---|---|
| 4/11/2025 | Sold | $412,000-1.9%$291/sqft |
Source:  MRED as distributed by MLS GRID #12296911 Report a problem MRED as distributed by MLS GRID #12296911 Report a problem | ||
| 3/5/2025 | Contingent | $419,872$297/sqft |
Source: MRED as distributed by MLS GRID #12296911 Report a problem | ||
| 2/24/2025 | Listed for sale | $419,872+31.3%$297/sqft |
Source: MRED as distributed by MLS GRID #12296911 Report a problem | ||
| 1/3/2022 | Sold | $319,900$226/sqft |
Source: MRED as distributed by MLS GRID #11252488 Report a problem | ||
| 11/9/2021 | Pending sale | $319,900$226/sqft |
Source:  RE/MAX International #11252488 Report a problem RE/MAX International #11252488 Report a problem | ||
| 11/9/2021 | Contingent | $319,900$226/sqft |
Source: MRED as distributed by MLS GRID #11252488 Report a problem | ||
| 10/29/2021 | Listed for sale | $319,900+32.7%$226/sqft |
Source: MRED as distributed by MLS GRID #11252488 Report a problem | ||
| 5/30/2017 | Sold | $241,000+0.5%$170/sqft |
Source: Baird & Warnerc #09587315_60103 Report a problem | ||
| 4/17/2017 | Pending sale | $239,900$169/sqft |
Source: Stoll Real Estate Inc. #09587315 Report a problem | ||
| 4/12/2017 | Price change | $239,900-4%$169/sqft |
Source: Stoll Real Estate Inc. #09587315 Report a problem | ||
| 4/6/2017 | Listed for sale | $250,000+18.8%$177/sqft |
Source: Stoll Real Estate Inc. #09587315 Report a problem | ||
| 1/31/2003 | Sold | $210,500+367.8%$149/sqft |
Source: Public Record Report a problem | ||
| 4/15/1996 | Sold | $45,000+16.9%$32/sqft |
Source: Public Record Report a problem | ||
| 6/7/1994 | Sold | $38,500$27/sqft |
Source: Public Record Report a problem | ||
Public tax history
| Year | Property taxes | Tax assessment |
|---|---|---|
| 2024 | $8,498 -10.5% | $30,001 +0% |
| 2023 | $9,496 +3.5% | $29,999 |
| 2022 | $9,175 +43.8% | $29,999 +46.3% |
| 2021 | $6,380 +0% | $20,499 |
| 2020 | $6,378 -0.8% | $20,499 -11% |
| 2019 | $6,428 -12.5% | $23,033 -4% |
| 2018 | $7,346 +1.4% | $23,983 |
| 2017 | $7,243 +2.7% | $23,983 |
| 2016 | $7,051 +22.4% | $23,983 +27.1% |
| 2015 | $5,761 +0.9% | $18,866 |
| 2014 | $5,707 -18.4% | $18,866 -19.4% |
| 2013 | $6,997 +2.5% | $23,408 -5.6% |
| 2012 | $6,827 +13.4% | $24,796 |
| 2011 | $6,021 +14.4% | $24,796 |
| 2010 | $5,263 -0.3% | $24,796 -8.4% |
| 2009 | $5,278 +15.2% | $27,056 -7% |
| 2008 | $4,581 +18.1% | $29,093 |
| 2007 | $3,881 +2.9% | $29,093 +25.3% |
| 2006 | $3,773 +8.1% | $23,221 |
| 2005 | $3,491 -31.3% | $23,221 |
| 2004 | $5,084 +28.9% | $23,221 +37.4% |
| 2003 | $3,945 +7.5% | $16,900 |
| 2002 | $3,670 +22.2% | $16,900 |
| 2001 | $3,004 +1.2% | $16,900 +7.3% |
| 2000 | $2,967 +0% | $15,752 |
| 1999 | $2,967 | $15,752 |
Find assessor info on the county website
Neighborhood: 60103
Nearby homes
- $327,9002 bd2 ba1.2k sqft113 N Marion Ave, Bartlett, IL 60103Off Market
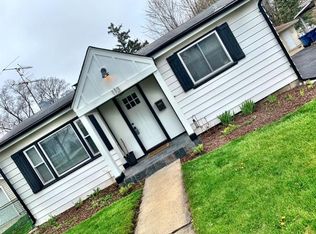
- $458,2003 bd3 ba1.7k sqft105 N Marion Ave, Bartlett, IL 60103Off Market
- $352,0002 bd2 ba928 sqft121 N Marion Ave, Bartlett, IL 60103Sold

- $140,000-- sqft110 N Chase Ave, Bartlett, IL 60103Lot/Land

- $64,710-- bd-- ba-- sqft110 N Chase Ave, Bartlett, IL 60103Off Market
- $--0.3 Acres110 N Chase Ave LOT 72, Bartlett, IL 60103Off Market
- $294,9002 bd1 ba720 sqft114 N Chase Ave, Bartlett, IL 60103Off Market
- $314,5003 bd1 ba864 sqft122 N Chase Ave, Bartlett, IL 60103Off Market
Nearby schools
GreatSchools rating
- 7/10Bartlett Elementary SchoolGrades: K-6Distance: 0.3 mi
- 7/10Eastview Middle SchoolGrades: 7-8Distance: 0.5 mi
- 4/10South Elgin High SchoolGrades: 9-12Distance: 5.5 mi
Schools provided by the listing agent
- Elementary: Bartlett Elementary School
- Middle: Eastview Middle School
- High: South Elgin High School
- District: 46
Source: MRED as distributed by MLS GRID. This data may not be complete. We recommend contacting the local school district to confirm school assignments for this home.
Get a cash offer in 3 minutes
Find out how much your home could sell for in as little as 3 minutes with a no-obligation cash offer.
Estimated market value
$442,900
Get a cash offer in 3 minutes
Find out how much your home could sell for in as little as 3 minutes with a no-obligation cash offer.
Estimated market value
$442,900
- Illinois
- Cook County
- Bartlett
- 60103
- 109 N Marion Ave
Nearby cities
Nearby neighborhoods
Nearby zip codes
Other Bartlett Topics
