Move right into this beautifully remodeled 3BR ranch home in nice, north-end Algonac neighborhood. This home has been completely updated with tasteful decor and very nice finishes! You'll love the brand new, luxury vinyl flooring and all the new light fixtures throughout the home. The very spacious living room flows perfectly into the kitchen which is brand new- with all new cabinets, beautiful quartz countertops, new dishwasher, stove and microwave. The brand new bathroom has a new vanity, tub, toilet and new ceramic tile flooring. Ample sized bedrooms and storage and a laundry area with washer and dryer. Bright and airy family room is huge and has a sliding glass door leading to the back deck- the perfect spot for summer BBQs. The spacious back yard is partially fenced and offers a fire pit and a shed for storage. Also, a Home Warranty included. Close to local shopping, restaurants and the St. Clair River, river-front boardwalk. Immediate occupancy.
Sold for $187,000
$187,000
109 N Park Dr, Algonac, MI 48001
3beds
1,120sqft
Single Family Residence
Built in 1969
7,840 Square Feet Lot
$202,400 Zestimate®
$167/sqft
$1,434 Estimated rent
Home value
$202,400
$174,000 - $235,000
$1,434/mo
Zestimate® history
Owner options
List your home for rent
$1,434/mo
Rent Zestimate®
Find your next renter with Zillow Rental Manager. Plus, with online applications, you can quickly screen prospective tenants – for free.
$1,434/mo
Rent Zestimate®
Refinance and save
$1,265/mo
Est. payment
Refinancing to a lower rate could help reduce your monthly payments and save thousands over the life of the loan.
$1,265/mo
Est. payment
Explore your selling options
Work with a Zillow partner agent
Leverage their expertise and Zillow's premium Showcase listings to get your home seen by more buyers.
Get startedList with your own agent
Get your home in front of millions of buyers by listing it on Zillow.
Learn how to do itSell it yourself
Take full control of how buyers see your home on Zillow by listing For Sale by Owner (FSBO).
List your homeWhat's special
Fire pitNew bathroomNew light fixturesShed for storageBack deckBeautiful quartz countertopsSliding glass door
Zillow last checked:
Listing updated:
Listed by:
Michael Frank 810-650-9339,
Frank Real Estate,
Jeanne K Frank 810-650-9332,
Frank Real Estate
Bought with:
Shawne Schulz, 6501299558
Sine & Monaghan Realtors LLC Algonac
Source: MiRealSource,MLS#: 50163910 Originating MLS: MiRealSource
Originating MLS: MiRealSourceFacts & features
Interior
Bedrooms & bathrooms
- Bedrooms: 3
- Bathrooms: 1
- Full bathrooms: 1
- Main level bathrooms: 1
- Main level bedrooms: 3
Rooms
- Room types: Family Room, Laundry, Master Bedroom, Living Room, First Flr Lavatory
Primary bedroom
- Level: First
Bedroom 1
- Level: Main
- Area: 100
- Dimensions: 10 x 10
Bedroom 2
- Level: Main
- Area: 90
- Dimensions: 10 x 9
Bedroom 3
- Level: Main
- Area: 90
- Dimensions: 10 x 9
Bathroom 1
- Level: Main
Family room
- Area: 150
- Dimensions: 15 x 10
Kitchen
- Level: Main
- Area: 135
- Dimensions: 15 x 9
Living room
- Level: Main
- Area: 252
- Dimensions: 18 x 14
Heating
- Forced Air, Natural Gas
Appliances
- Included: Dishwasher, Dryer, Microwave, Range/Oven, Washer, Gas Water Heater
- Laundry: First Floor Laundry
Features
- Flooring: Ceramic Tile
- Basement: Crawl Space
- Has fireplace: No
Interior area
- Total structure area: 1,120
- Total interior livable area: 1,120 sqft
- Finished area above ground: 1,120
- Finished area below ground: 0
Property
Parking
- Total spaces: 2
- Parking features: 2 Spaces
Features
- Levels: One
- Stories: 1
- Patio & porch: Deck, Porch
- Has view: Yes
- View description: Water, River
- Has water view: Yes
- Water view: Water,River
- Frontage type: Road
- Frontage length: 55
Lot
- Size: 7,840 Square Feet
- Dimensions: 55 x 144
- Features: Platted, City Lot
Details
- Additional structures: Shed(s)
- Parcel number: 74011330033000
- Zoning description: Residential
- Special conditions: Private
Construction
Type & style
- Home type: SingleFamily
- Architectural style: Ranch
- Property subtype: Single Family Residence
Materials
- Vinyl Siding
Condition
- Year built: 1969
Utilities & green energy
- Sewer: Public Sanitary
- Water: Public
Community & HOA
Community
- Subdivision: Snoopy's Island
HOA
- Has HOA: No
Location
- Region: Algonac
Financial & listing details
- Price per square foot: $167/sqft
- Tax assessed value: $127,800
- Annual tax amount: $1,195
- Date on market: 1/3/2025
- Cumulative days on market: 91 days
- Listing agreement: Exclusive Right To Sell
- Listing terms: Cash,Conventional,FHA,VA Loan
- Road surface type: Paved
Price history
| Date | Event | Price |
|---|---|---|
| 4/28/2025 | Sold | $187,000-1.5%$167/sqft |
Source:  MiRealSource #50163910 Report a problem MiRealSource #50163910 Report a problem | ||
| 4/4/2025 | Pending sale | $189,900$170/sqft |
Source: MiRealSource #50163910 Report a problem | ||
| 3/28/2025 | Price change | $189,900-2.4%$170/sqft |
Source: MiRealSource #50163910 Report a problem | ||
| 3/11/2025 | Price change | $194,500-2.7%$174/sqft |
Source: MiRealSource #50163910 Report a problem | ||
| 1/31/2025 | Price change | $199,900-2.4%$178/sqft |
Source: MiRealSource #50163910 Report a problem | ||
| 1/20/2025 | Price change | $204,900-3.6%$183/sqft |
Source: MiRealSource #50163910 Report a problem | ||
| 1/14/2025 | Price change | $212,500-3%$190/sqft |
Source: MiRealSource #50163910 Report a problem | ||
| 1/3/2025 | Listed for sale | $219,000+140.9%$196/sqft |
Source: MiRealSource #50163910 Report a problem | ||
| 11/20/2024 | Sold | $90,900-6.3%$81/sqft |
Source: MiRealSource #50155247 Report a problem | ||
| 10/29/2024 | Pending sale | $97,000$87/sqft |
Source: MiRealSource #50155247 Report a problem | ||
| 10/25/2024 | Price change | $97,000-18.5%$87/sqft |
Source: MiRealSource #50155247 Report a problem | ||
| 10/8/2024 | Listed for sale | $119,000$106/sqft |
Source: MiRealSource #50155247 Report a problem | ||
| 10/3/2024 | Pending sale | $119,000$106/sqft |
Source: MiRealSource #50155247 Report a problem | ||
| 9/13/2024 | Listed for sale | $119,000+6.4%$106/sqft |
Source: MiRealSource #50155247 Report a problem | ||
| 4/11/2024 | Sold | $111,800-10.5%$100/sqft |
Source: Public Record Report a problem | ||
| 3/26/2024 | Listed for sale | $124,900$112/sqft |
Source:  Realcomp II #20230087468 Report a problem Realcomp II #20230087468 Report a problem | ||
| 1/16/2024 | Pending sale | $124,900$112/sqft |
Source: Realcomp II #20230087468 Report a problem | ||
| 12/22/2023 | Price change | $124,900-7.4%$112/sqft |
Source: Realcomp II #20230087468 Report a problem | ||
| 11/7/2023 | Price change | $134,900-3.6%$120/sqft |
Source: Realcomp II #20230087468 Report a problem | ||
| 10/16/2023 | Listed for sale | $139,900+12%$125/sqft |
Source: Realcomp II #20230087468 Report a problem | ||
| 8/25/2020 | Sold | $124,899$112/sqft |
Source: Public Record Report a problem | ||
| 6/3/2020 | Pending sale | $124,899$112/sqft |
Source: Real Living Kee Realty #50010766 Report a problem | ||
| 5/30/2020 | Price change | $124,8990%$112/sqft |
Source: Real Living Kee Realty #50010766 Report a problem | ||
| 5/26/2020 | Pending sale | $124,900$112/sqft |
Source: Real Living Kee Realty #50010766 Report a problem | ||
| 5/19/2020 | Price change | $124,900-3.8%$112/sqft |
Source: Real Living Kee Realty #50010766 Report a problem | ||
| 5/9/2020 | Listed for sale | $129,900+22.5%$116/sqft |
Source: Real Living Kee Realty-New Baltimore #50010766 Report a problem | ||
| 1/25/2017 | Sold | $106,000+231.3%$95/sqft |
Source: Public Record Report a problem | ||
| 5/26/2015 | Sold | $32,000-41.8%$29/sqft |
Source:  MiRealSource #31238839 Report a problem MiRealSource #31238839 Report a problem | ||
| 2/6/2015 | Sold | $55,000$49/sqft |
Source: Public Record Report a problem | ||
Public tax history
| Year | Property taxes | Tax assessment |
|---|---|---|
| 2025 | $2,196 -16.5% | $63,900 -2.1% |
| 2024 | $2,631 +34.7% | $65,300 +13.4% |
| 2023 | $1,953 +4.4% | $57,600 +18.8% |
| 2022 | $1,871 | $48,500 +8.7% |
| 2021 | -- | $44,600 +26% |
| 2020 | -- | $35,400 -12.8% |
| 2019 | $1,617 | $40,600 +12.8% |
| 2018 | -- | $36,000 +18% |
| 2017 | $1,586 +20.5% | $30,500 |
| 2016 | $1,316 | $30,500 +6.3% |
| 2015 | $1,316 | $28,700 +17.6% |
| 2014 | -- | $24,400 -1.6% |
| 2013 | -- | $24,800 -10.1% |
| 2012 | -- | $27,600 -11.5% |
| 2011 | -- | $31,200 |
| 2010 | -- | $31,200 -31.7% |
| 2009 | -- | $45,700 -14.4% |
| 2008 | -- | $53,400 -5.5% |
| 2007 | -- | $56,500 |
| 2006 | -- | -- |
| 2003 | -- | $50,500 +3.9% |
| 2002 | -- | $48,600 +10% |
| 2001 | -- | $44,200 +11.6% |
| 2000 | -- | $39,600 |
Find assessor info on the county website
Neighborhood: 48001
Nearby homes
- $136,200-- bd1 ba960 sqft115 N Park Dr, Algonac, MI 48001Off Market
- $311,6004 bd2 ba2.6k sqft101 N Park Dr, Algonac, MI 48001Off Market
- $31,0003 bd2 ba1.2k sqft112 Roselawn St, Algonac, MI 48001Sold
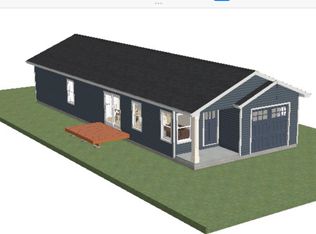
- $125,0003 bd1 ba960 sqft121 N Park Dr, Algonac, MI 48001Sold

- $35,0005,662.8 Square Feet114 Roselawn St, Algonac, MI 48001Lot/Land
- $250,8002 bd2 ba1.3k sqft110 Roselawn St, Algonac, MI 48001Off Market
- $172,800-- bd1 ba-- sqft110 N Park Dr, Algonac, MI 48001Off Market
- $210,0003 bd2 ba1.4k sqft116 N Park Dr, Algonac, MI 48001Sold
Nearby schools
GreatSchools rating
- NAMillside Elementary SchoolGrades: PK-1Distance: 1.2 mi
- 5/10Algonac High SchoolGrades: 7-12Distance: 3.1 mi
- 6/10Algonquin Elementary SchoolGrades: 2-6Distance: 1.2 mi
Schools provided by the listing agent
- District: Algonac Community School District
Source: MiRealSource. This data may not be complete. We recommend contacting the local school district to confirm school assignments for this home.
Get a cash offer in 3 minutes
Find out how much your home could sell for in as little as 3 minutes with a no-obligation cash offer.
Estimated market value
$202,400
Get a cash offer in 3 minutes
Find out how much your home could sell for in as little as 3 minutes with a no-obligation cash offer.
Estimated market value
$202,400
- Michigan
- Saint Clair County
- Algonac
- 48001
- 109 N Park Dr
Nearby cities
Nearby zip codes
Other Algonac Topics
