Nestled in the heart of the Conewago Valley School District, this exquisite Colonial-style residence, originally built in 1910 and thoughtfully renovated in 2012, offers a harmonious blend of classic charm and modern luxury. With 1,592 square feet of meticulously maintained living space, this home invites you to experience a lifestyle of comfort and elegance. Step inside to discover a warm and inviting interior, where rich wood floors and tasteful wainscoting create an atmosphere of sophistication. The spacious combination dining and living area is perfect for entertaining, while the kitchen, featuring upgraded countertops and ample table space, is a culinary enthusiast's dream. Natural light pours in through double-hung, vinyl-clad windows, enhancing the home's welcoming ambiance. This residence boasts four generously sized bedrooms, providing ample space for relaxation and personalization. The full bathroom is designed for both functionality and style, featuring a tub shower that invites you to unwind after a long day. Additional interior highlights include ceiling fans for comfort, an attic for extra storage, and modern appliances such as a self-cleaning oven, built-in microwave, and washer and dryer, ensuring convenience at every turn. The exterior of the property is equally impressive, showcasing a well-maintained vinyl siding façade complemented by charming awnings and exterior lighting. The level lot, spanning 0.12 acres, features a rear yard perfect for outdoor gatherings or quiet moments of reflection. Enjoy the fresh air on the patio or porch, ideal for sipping morning coffee or hosting evening barbecues. Parking is a breeze with a detached garage, carport, and ample driveway space, providing both convenience and accessibility. The property is equipped with a comprehensive gutter system and flood lights, ensuring safety and functionality year-round. This home is not just a residence; it's a lifestyle. Experience the perfect blend of historic charm and modern amenities, all within a vibrant community. Whether you're entertaining guests or enjoying a quiet evening at home, this property offers a unique opportunity to create lasting memories in a truly special setting.
Sold for $249,900
$249,900
109 N Peters St, New Oxford, PA 17350
4beds
1,592sqft
Single Family Residence
Built in 1910
5,227 Square Feet Lot
$256,800 Zestimate®
$157/sqft
$1,638 Estimated rent
Home value
$256,800
$177,000 - $372,000
$1,638/mo
Zestimate® history
Owner options
List your home for rent
$1,638/mo
Rent Zestimate®
Find your next renter with Zillow Rental Manager. Plus, with online applications, you can quickly screen prospective tenants – for free.
$1,638/mo
Rent Zestimate®
Refinance and save
$1,688/mo
Est. payment
Refinancing to a lower rate could help reduce your monthly payments and save thousands over the life of the loan.
$1,688/mo
Est. payment
Explore your selling options
Work with a Zillow partner agent
Leverage their expertise and Zillow's premium Showcase listings to get your home seen by more buyers.
Get startedList with your own agent
Get your home in front of millions of buyers by listing it on Zillow.
Learn how to do itSell it yourself
Take full control of how buyers see your home on Zillow by listing For Sale by Owner (FSBO).
List your homeWhat's special
Level lotMeticulously maintained living spaceCharming awningsModern appliancesAttic for extra storageTasteful wainscotingRich wood floors
Zillow last checked:
Listing updated:
Listed by:
Sue Pindle 717-542-0397,
RE/MAX Quality Service, Inc.
Bought with:
Shannon Ratcliffe, RS368061
Keller Williams Keystone Realty
Source: Bright MLS,MLS#: PAAD2018982
Facts & features
Interior
Bedrooms & bathrooms
- Bedrooms: 4
- Bathrooms: 1
- Full bathrooms: 1
- Main level bathrooms: 1
Rooms
- Room types: Living Room, Dining Room, Bedroom 2, Bedroom 3, Bedroom 4, Kitchen, Family Room, Bedroom 1, Laundry, Bathroom 1, Attic
Bedroom 1
- Features: Ceiling Fan(s), Flooring - Wood
- Level: Upper
- Area: 117 Square Feet
- Dimensions: 13 x 9
Bedroom 2
- Features: Ceiling Fan(s), Flooring - Wood
- Level: Upper
- Area: 143 Square Feet
- Dimensions: 13 x 11
Bedroom 3
- Features: Ceiling Fan(s), Flooring - Wood
- Level: Upper
- Area: 120 Square Feet
- Dimensions: 12 x 10
Bedroom 4
- Features: Ceiling Fan(s), Flooring - Wood
- Level: Upper
- Area: 72 Square Feet
- Dimensions: 9 x 8
Bathroom 1
- Features: Bathroom - Tub Shower, Flooring - Vinyl, Lighting - Ceiling
- Level: Main
- Area: 64 Square Feet
- Dimensions: 8 x 8
Other
- Level: Upper
Dining room
- Features: Flooring - Wood, Lighting - Ceiling
- Level: Main
- Area: 168 Square Feet
- Dimensions: 14 x 12
Family room
- Features: Ceiling Fan(s), Flooring - Vinyl, Window Treatments
- Level: Main
- Area: 272 Square Feet
- Dimensions: 17 x 16
Kitchen
- Features: Ceiling Fan(s), Granite Counters, Dining Area, Double Sink, Flooring - Vinyl
- Level: Main
- Area: 288 Square Feet
- Dimensions: 24 x 12
Laundry
- Features: Flooring - Wood
- Level: Main
- Area: 152 Square Feet
- Dimensions: 19 x 8
Living room
- Features: Lighting - Ceiling, Flooring - Wood
- Level: Main
- Area: 168 Square Feet
- Dimensions: 14 x 12
Heating
- Forced Air, Heat Pump, Natural Gas
Cooling
- Central Air, Electric
Appliances
- Included: Microwave, Dryer, Exhaust Fan, Self Cleaning Oven, Oven/Range - Electric, Washer, Water Heater, Gas Water Heater
- Laundry: In Basement, Laundry Room
Features
- Attic, Bathroom - Tub Shower, Ceiling Fan(s), Combination Dining/Living, Combination Kitchen/Dining, Kitchen - Table Space, Upgraded Countertops, Wainscotting
- Flooring: Vinyl, Wood
- Doors: Storm Door(s), Insulated
- Windows: Double Hung, Double Pane Windows, Replacement, Screens, Vinyl Clad, Window Treatments
- Basement: Interior Entry,Sump Pump,Unfinished
- Has fireplace: No
Interior area
- Total structure area: 2,736
- Total interior livable area: 1,592 sqft
- Finished area above ground: 1,592
- Finished area below ground: 0
Property
Parking
- Total spaces: 3
- Parking features: Garage Faces Rear, Concrete, Private, Public, Detached Carport, Detached, Driveway, Off Street, On Street
- Garage spaces: 2
- Carport spaces: 1
- Covered spaces: 3
- Has uncovered spaces: Yes
Accessibility
- Accessibility features: None
Features
- Levels: Two
- Stories: 2
- Patio & porch: Patio, Porch
- Exterior features: Awning(s), Lighting, Flood Lights, Rain Gutters, Sidewalks
- Pool features: None
- Fencing: Chain Link
- Frontage type: Road Frontage
- Frontage length: Road Frontage: 30
Lot
- Size: 5,227 Square Feet
- Features: Level, Rear Yard
Details
- Additional structures: Above Grade, Below Grade
- Parcel number: 340050012000
- Zoning: RESIDIENTIAL
- Zoning description: TOWN CENTER RESIDENTIAL
- Special conditions: Standard
Construction
Type & style
- Home type: SingleFamily
- Architectural style: Colonial,Traditional
- Property subtype: Single Family Residence
Materials
- Vinyl Siding
- Foundation: Brick/Mortar, Stone
- Roof: Asphalt
Condition
- Very Good
- New construction: No
- Year built: 1910
- Major remodel year: 2010
Utilities & green energy
- Electric: 100 Amp Service, Circuit Breakers
- Sewer: Public Sewer
- Water: Public
Community & HOA
Community
- Subdivision: Conewago Valley School District
HOA
- Has HOA: No
Location
- Region: New Oxford
- Municipality: NEW OXFORD BORO
Financial & listing details
- Price per square foot: $157/sqft
- Tax assessed value: $150,100
- Annual tax amount: $3,793
- Date on market: 7/31/2025
- Listing agreement: Exclusive Right To Sell
- Listing terms: Cash,Conventional
- Inclusions: Refrigerator, Oven / Range, Carport, Washer, Dryer
- Exclusions: Window A / C In Family Will Be Replaced With Window A / C
- Ownership: Fee Simple
Price history
| Date | Event | Price |
|---|---|---|
| 9/22/2025 | Sold | $249,900$157/sqft |
Source:  Bright MLS #PAAD2018982 Report a problem Bright MLS #PAAD2018982 Report a problem | ||
| 8/19/2025 | Pending sale | $249,900$157/sqft |
Source: Bright MLS #PAAD2018982 Report a problem | ||
| 8/12/2025 | Price change | $249,900-5.2%$157/sqft |
Source: Bright MLS #PAAD2018982 Report a problem | ||
| 7/31/2025 | Listed for sale | $263,500$166/sqft |
Source: Bright MLS #PAAD2018982 Report a problem | ||
Public tax history
| Year | Property taxes | Tax assessment |
|---|---|---|
| 2025 | $3,728 +2.9% | $150,100 |
| 2024 | $3,623 +5.8% | $150,100 |
| 2023 | $3,424 +11.1% | $150,100 |
| 2022 | $3,081 -1.4% | $150,100 |
| 2021 | $3,124 +2.3% | $150,100 |
| 2020 | $3,053 +195.2% | $150,100 |
| 2019 | $1,034 -64.1% | $150,100 |
| 2018 | $2,879 | $150,100 |
| 2017 | -- | $150,100 |
| 2016 | -- | $150,100 |
| 2015 | -- | $150,100 |
| 2014 | -- | $150,100 |
| 2013 | -- | -- |
| 2012 | -- | -- |
| 2011 | -- | -- |
| 2010 | -- | $26,002 |
| 2009 | -- | $26,002 |
| 2008 | -- | $26,002 |
| 2007 | -- | $26,002 |
| 2006 | -- | $26,002 +0% |
| 2005 | -- | $26,001 |
| 2004 | -- | $26,001 +20.3% |
| 2003 | -- | $21,612 |
| 2002 | -- | $21,612 |
| 2000 | -- | $21,612 |
Find assessor info on the county website
Neighborhood: 17350
Nearby homes
- $249,9003 bd2 ba1.5k sqft110 N Peters St, New Oxford, PA 17350Sold

- $239,4003 bd2 ba1.2k sqft111 N Peters St, New Oxford, PA 17350Off Market
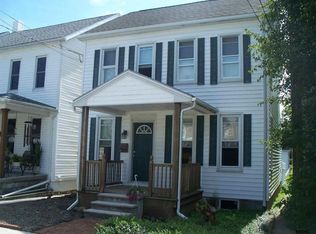
- $200,0003 bd1 ba1.4k sqft107 N Peters St, New Oxford, PA 17350Off Market
- $186,4003 bd1 ba1.1k sqft113 N Peters St, New Oxford, PA 17350Off Market
- $19,0005,227 Square Feet105 N Peters St, New Oxford, PA 17350Off Market
- $268,7005 bd1 ba2k sqft115 N Peters St, New Oxford, PA 17350Off Market
- $223,6003 bd1 ba1.1k sqft119 N Peter St, New Oxford, PA 17350Off Market
- $249,9003 bd1 ba1.7k sqft110 N Peters St, New Oxford, PA 17350Sold
Nearby schools
GreatSchools rating
- 8/10New Oxford El SchoolGrades: K-3Distance: 0.2 mi
- 7/10New Oxford Middle SchoolGrades: 7-8Distance: 0.3 mi
- 6/10New Oxford Senior High SchoolGrades: 9-12Distance: 0.3 mi
Schools provided by the listing agent
- Elementary: New Oxford
- Middle: New Oxford
- High: New Oxford Senior
- District: Conewago Valley
Source: Bright MLS. This data may not be complete. We recommend contacting the local school district to confirm school assignments for this home.


Get pre-qualified for a loan
At Zillow Home Loans, we can pre-qualify you in as little as 5 minutes with no impact to your credit score.An equal housing lender. NMLS #10287.
Sell for more on Zillow
Get a Zillow Showcase℠ listing at no additional cost and you could sell for .
$256,800
2% more
+$5,136
With Zillow Showcase(estimated)
$261,936
- Pennsylvania
- Adams County
- New Oxford
- 17350
- 109 N Peters St
Nearby cities
Nearby neighborhoods
Nearby zip codes
Other New Oxford Topics
