Skip main navigation
Sold-co-op w/mbr
  • $288,200

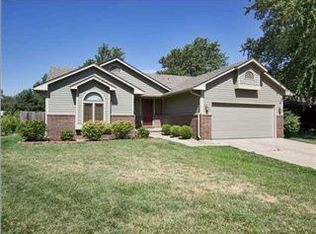
    109 N Summitlawn Cir, Wichita, KS 67212

    3beds
    --baths
    2,852sqft
    Single Family Onsite Built
    Built in 1987
    -- sqft lot
    $288,200 Zestimate®
    $101/sqft
    $1,812 Estimated rent

    Home value

    $288,200

    $262,000 - $314,000

    $1,812/mo

    Zestimate® history
    Loading
    Loading...

    Owner options

    List your home for rent

    $1,812/mo

    Rent Zestimate®

    Find your next renter with Zillow Rental Manager. Plus, with online applications, you can quickly screen prospective tenants – for free.

    Learn more

    $1,812/mo

    Rent Zestimate®

    Refinance and save

    $2,070/mo

    Est. payment

    Refinancing to a lower rate could help reduce your monthly payments and save thousands over the life of the loan.

    See today's rates

    $2,070/mo

    Est. payment

    Explore your selling options

    Work with a Zillow partner agent

    Leverage their expertise and Zillow's premium Showcase listings to get your home seen by more buyers.

    Get started

    List with your own agent

    Get your home in front of millions of buyers by listing it on Zillow.

    Learn how to do it

    Sell it yourself

    Take full control of how buyers see your home on Zillow by listing For Sale by Owner (FSBO).

    List your home

    What's special

    PC8401*Gorgeous updated home with new carpet and neutral decor through-out. Spacious kitchen has granite counter-tops, tile backsplash, raised granite eating bar, pantry, built-in microwave, smooth-top stove, and tile flooring. Kitchen opens to dining room plus there is a breakfast nook in the kitchen. The dining room also has tile flooring. The living room is very big with a vaulted ceiling and a wood-burning fireplace. The master suite is surprising and amazing! The bathroom has been updated with granite counter tops, double sinks, framed mirrors, tile flooring, a whirlpool tub and a separate shower. There are also his and her closets! The secondary bedroom is also big and it has a window seat. The hall bathroom has been updated with granite counter-tops, framed mirror, tile flooring, a linen cabinet and a tub/shower combo. The basement has a large family room and a wet bar area with tile flooring, wine-glass rack, and a raised eating bar. Television in family room stays with the home. There is also a third bedroom plus a nice office with canned lights. The bathroom has tile flooring. This home sits on a quiet cul-de-sac, has a nice patio, and a fenced yard with a sprinkler system. There are also newer windows in the home. Neighborhood amenities include a swimming pool, tennis courts, play ground equipment and jogging paths. Home is close to shopping. There are no special taxes on this well maintained home!

    This property is off market, which means it's not currently listed for sale or rent on Zillow. This may be different from what's available on other websites or public sources.

    Zillow last checked:

    Listing updated:

    Listed by:

    Laura Engels CELL:316-253-9899,

    Berkshire Hathaway PenFed Realty

    Bought with:

    KEN BOZARTH, SP00044177

    Source: SCKMLS as distributed by MLS GRID,MLS#: 325793

    Facts & features

    Interior

    Bedrooms & bathrooms
    • Bedrooms: 3
    Primary bedroom
    • Description: Carpet
    • Level: Main
    • Area: 214.5
    • Dimensions: 13x16.5
    Bedroom
    • Description: Carpet
    • Level: Main
    • Area: 155
    • Dimensions: 10x15.5
    Bedroom
    • Description: Vinyl
    • Level: Basement
    • Area: 196
    • Dimensions: 14x14
    Dining room
    • Description: Tile
    • Level: Main
    • Area: 115
    • Dimensions: 10x11.5
    Family room
    • Description: Carpet
    • Level: Basement
    • Area: 580
    • Dimensions: 20x29
    Kitchen
    • Description: Tile
    • Level: Main
    • Area: 168
    • Dimensions: 10.5x16
    Living room
    • Description: Carpet
    • Level: Main
    • Area: 320
    • Dimensions: 16x20
    Office
    • Description: Carpet
    • Level: Basement
    • Area: 196
    • Dimensions: 14x14
    Heating
    • Forced Air
    Cooling
    • Central Air
    Appliances
    • Included: Dishwasher, Disposal, Microwave, Refrigerator, Range
    • Laundry: Main Level
    Features
    • Ceiling Fan(s), Vaulted Ceiling(s), Wet Bar
    • Doors: Storm Door(s)
    • Windows: Window Coverings-All
    • Basement: Finished
    • Number of fireplaces: 1
    • Fireplace features: One, Living Room, Wood Burning
    Interior area
    • Total interior livable area: 2,852 sqft
    • Finished area above ground: 1,452
    • Finished area below ground: 1,400

    Property

    Parking
    • Total spaces: 2
    • Parking features: Attached, Garage Door Opener
    • Garage spaces: 2
    Features
    • Levels: One
    • Stories: 1
    • Patio & porch: Patio
    • Exterior features: Guttering - ALL, Sprinkler System
    • Pool features: Community
    • Has spa: Yes
    • Spa features: Bath
    • Fencing: Wood
    Lot
    • Features: Cul-De-Sac

    Construction

    Type & style
    • Home type: SingleFamily
    • Architectural style: Ranch
    • Property subtype: Single Family Onsite Built
    Materials
    • Frame w/Less than 50% Mas
    • Foundation: Full
    • Roof: Composition
    Condition
    • Year built: 1987

    Utilities & green energy

    • Utilities for property: Sewer Available, Public

    Community & neighborhood

    Community
    • Community features: Jogging Path, Playground
    Location
    • Region: Wichita
    • Subdivision: WILLOWESQUE

    HOA & financial

    HOA
    • Has HOA: Yes
    • HOA fee: $240 annually
    • Services included: Other - See Remarks

    Other

    Other facts
    • Ownership: Individual
    • Road surface type: Paved

    Price history

    Price history is unavailable.

    Public tax history

    Tax history is unavailable.

    Neighborhood: 67212

    Nearby schools

    GreatSchools rating
    Schools provided by the listing agent
    • Elementary: Benton
    • Middle: Wilbur
    • High: Northwest

    Source: SCKMLS as distributed by MLS GRID. This data may not be complete. We recommend contacting the local school district to confirm school assignments for this home.

    Get pre-qualified for a loan
    At Zillow Home Loans, we can pre-qualify you in as little as 5 minutes with no impact to your credit score.

    An equal housing lender. NMLS #10287.

    Sell for more on Zillow
    Get a Zillow Showcase℠ listing at no additional cost and you could sell for .
    $288,200
    2% more
    +$5,764
    With Zillow Showcase(estimated)
    $293,964