Skip main navigation
Closed
  • $446,700

    109 N Sunberry Trl, Fletcher, NC 28732

    4beds
    1,800sqft
    Single Family Residence
    Built in 2005
    0.2 Acres Lot
    $445,900 Zestimate®
    $248/sqft
    $2,518 Estimated rent

    Home value

    $445,900

    $401,000 - $495,000

    $2,518/mo

    Zestimate® history
    Loading
    Loading...

    Owner options

    List your home for rent

    $2,518/mo

    Rent Zestimate®

    Find your next renter with Zillow Rental Manager. Plus, with online applications, you can quickly screen prospective tenants – for free.

    Learn more

    $2,518/mo

    Rent Zestimate®

    Refinance and save

    $2,677/mo

    Est. payment

    Refinancing to a lower rate could help reduce your monthly payments and save thousands over the life of the loan.

    See today's rates

    $2,677/mo

    Est. payment

    Explore your selling options

    Work with a Zillow partner agent

    Leverage their expertise and Zillow's premium Showcase listings to get your home seen by more buyers.

    Get started

    List with your own agent

    Get your home in front of millions of buyers by listing it on Zillow.

    Learn how to do it

    Sell it yourself

    Take full control of how buyers see your home on Zillow by listing For Sale by Owner (FSBO).

    List your home

    What's special

    Swim spaBreakfast areaFenced backyardSplit bedroom floor planWelcoming updated kitchenExtended patioNew roof
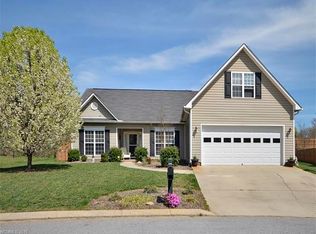
    This thoughtfully updated home features a light filled open floor plan with numerous recent renovations including a new roof and new HVAC. The main level offers three bedrooms and two full baths, the primary bedroom is a sanctuary with a nicely sized walk in closet with attic access for even more storage and a gorgeous en-suite bathroom to relax in. The home’s split bedroom floor plan ensures privacy and flexibility with the generously sized bedrooms. The welcoming updated kitchen and breakfast area seamlessly flow into the main living space and is accented by luxury vinyl plank flooring throughout the main level. The generously sized dining area gives you room to spread out for gatherings and everyday meals. Upstairs you will find an additional bedroom-perfect for guests, a home office, or private retreat. Enjoy cozy evenings by the wood-burning stove and outdoor living in the fenced backyard with the extended patio and swim spa. A move in ready home with intentional upgrades throughout and seller is offering a home warranty for added peace of mind.

    Zillow last checked:

    Listing updated:

    Listing Provided by:

    Kristen Chianese jkchianese@msn.com,

    Southern Homes of the Carolinas, Inc

    Bought with:

    Keith Inman

    Dash Carolina

    Source: Canopy MLS as distributed by MLS GRID,MLS#: 4338591MLS Logo

    Facts & features

    Interior

    Bedrooms & bathrooms
    • Bedrooms: 4
    • Bathrooms: 2
    • Full bathrooms: 2
    • Main level bedrooms: 3
    Primary bedroom
    • Features: Attic Stairs Pulldown, Ceiling Fan(s), En Suite Bathroom, Garden Tub, Walk-In Closet(s)
    • Level: Main
    • Area: 222.5 Square Feet
    • Dimensions: 16' 7" X 13' 5"
    Bedroom s
    • Features: Ceiling Fan(s)
    • Level: Main
    • Area: 112.8 Square Feet
    • Dimensions: 10' 11" X 10' 4"
    Bedroom s
    • Features: Ceiling Fan(s)
    • Level: Main
    • Area: 111.06 Square Feet
    • Dimensions: 10' 11" X 10' 2"
    Bathroom full
    • Features: Garden Tub
    • Level: Main
    • Area: 98.12 Square Feet
    • Dimensions: 11' 0" X 8' 11"
    Bathroom full
    • Level: Main
    • Area: 38.52 Square Feet
    • Dimensions: 7' 10" X 4' 11"
    Other
    • Features: Vaulted Ceiling(s)
    • Level: Upper
    • Area: 188.52 Square Feet
    • Dimensions: 18' 3" X 10' 4"
    Dining area
    • Level: Main
    • Area: 121.98 Square Feet
    • Dimensions: 11' 2" X 10' 11"
    Great room
    • Features: Ceiling Fan(s), Open Floorplan, Vaulted Ceiling(s)
    • Level: Main
    • Area: 239.36 Square Feet
    • Dimensions: 17' 0" X 14' 1"
    Kitchen
    • Level: Main
    • Area: 176.37 Square Feet
    • Dimensions: 16' 8" X 10' 7"
    Laundry
    • Features: Drop Zone
    • Level: Main
    • Area: 48.65 Square Feet
    • Dimensions: 8' 7" X 5' 8"
    Heating
    • Forced Air, Natural Gas
    Cooling
    • Ceiling Fan(s), Central Air
    Appliances
    • Included: Dishwasher, Gas Oven, Gas Range, Gas Water Heater, Microwave, Refrigerator with Ice Maker, Tankless Water Heater
    • Laundry: Main Level
    Features
    • Open Floorplan, Pantry
    • Flooring: Vinyl
    • Has basement: No
    • Attic: Pull Down Stairs
    • Fireplace features: Living Room, Wood Burning
    Interior area
    • Total structure area: 1,800
    • Total interior livable area: 1,800 sqft
    • Finished area above ground: 1,800
    • Finished area below ground: 0

    Property

    Parking
    • Total spaces: 2
    • Parking features: Driveway, Attached Garage, Garage Door Opener, Garage Faces Front, Garage on Main Level
    • Attached garage spaces: 2
    • Has uncovered spaces: Yes
    Accessibility
    • Accessibility features: Two or More Access Exits
    Features
    • Levels: 1 Story/F.R.O.G.
    • Patio & porch: Covered, Rear Porch
    • Exterior features: Storage
    • Pool features: Heated, Pool/Spa Combo
    • Fencing: Back Yard
    Lot
    • Size: 0.20 Acres
    • Features: Level, Private
    Details
    • Additional structures: Shed(s)
    • Parcel number: 9975725
    • Zoning: R-3
    • Special conditions: Standard

    Construction

    Type & style
    • Home type: SingleFamily
    • Property subtype: Single Family Residence
    Materials
    • Vinyl
    • Foundation: Slab
    • Roof: Composition
    Condition
    • New construction: No
    • Year built: 2005

    Utilities & green energy

    • Sewer: Public Sewer
    • Water: City

    Community & neighborhood

    Location
    • Region: Fletcher
    • Subdivision: Livingston Farms

    HOA & financial

    HOA
    • Has HOA: Yes
    • HOA fee: $81 quarterly
    • Association name: IPM
    • Association phone: 828-650-6875

    Other

    Other facts
    • Listing terms: Cash,Conventional,FHA,VA Loan
    • Road surface type: Concrete, Paved

    Price history

    DateEventPrice
    3/2/2026Sold$446,700-0.7%$248/sqft
    Source: Canopy MLS as distributed by MLS GRID #4338591 Report a problem
    2/4/2026Pending sale$450,000$250/sqft
    Source: Canopy MLS as distributed by MLS GRID #4338591 Report a problem
    1/28/2026Listed for sale$450,000+57.9%$250/sqft
    Source: Canopy MLS as distributed by MLS GRID #4338591 Report a problem
    3/5/2020Sold$285,000-3.7%$158/sqft
    Source: Canopy MLS as distributed by MLS GRID #3570359 Report a problem
    1/28/2020Pending sale$295,999$164/sqft
    Source: Southern Homes of the Carolinas #3570359 Report a problem
    12/17/2019Price change$295,999-3%$164/sqft
    Source: Southern Homes of the Carolinas #3570359 Report a problem
    12/7/2019Listed for sale$305,000+22%$169/sqft
    Source: Southern Homes of the Carolinas #3570359 Report a problem
    1/23/2019Listing removed$1,995$1/sqft
    Source: Tonsofrentals.com unknown Report a problem
    12/6/2018Listed for rent$1,995$1/sqft
    Source: Tonsofrentals.com unknown Report a problem
    1/31/2017Sold$250,000+0%$139/sqft
    Source: Canopy MLS as distributed by MLS GRID #3234844 Report a problem
    1/24/2017Pending sale$249,900$139/sqft
    Source: Keller Williams - Asheville #3234844 Report a problem
    1/22/2017Listed for sale$249,900$139/sqft
    Source: Keller Williams - Asheville #3234844 Report a problem
    1/21/2017Pending sale$249,900$139/sqft
    Source: Keller Williams - Asheville #3234844 Report a problem
    12/21/2016Listed for sale$249,900$139/sqft
    Source: Keller Williams - Asheville #3234844 Report a problem
    12/21/2016Pending sale$249,900$139/sqft
    Source: Keller Williams - Asheville #3234844 Report a problem
    12/19/2016Listed for sale$249,900$139/sqft
    Source: Keller Williams - Asheville #3234844 Report a problem
    12/9/2016Pending sale$249,900$139/sqft
    Source: Keller Williams - Asheville #3234844 Report a problem
    12/3/2016Listed for sale$249,900+44.5%$139/sqft
    Source: Keller Williams Professionals #3234844 Report a problem
    7/18/2005Sold$173,000$96/sqft
    Source: Public Record Report a problem

    Public tax history

    YearProperty taxesTax assessment
    2025$1,820 $422,200
    2024$1,820 $422,200
    2023$1,820 +20.7%$422,200 +57.1%
    2022$1,508 $268,800
    2021-- $268,800
    2020$1,508 +1.1%$268,800 +1.1%
    2019$1,492 $266,000 +26.9%
    2018$1,492 +26%$209,600
    2017$1,184 $209,600
    2016-- $209,600
    2015-- $209,600 +1.8%
    2014-- $205,800
    2013-- $205,800
    2012-- $205,800
    2011-- $205,800 -7.5%
    2010-- $222,400
    2009-- $222,400
    2008-- $222,400
    2007-- $222,400 +39.8%
    2006-- $159,100

    Find assessor info on the county website

    Neighborhood: 28732

    Nearby schools

    GreatSchools rating
    Schools provided by the listing agent
    • Elementary: Fletcher
    • Middle: Apple Valley
    • High: North Henderson

    Source: Canopy MLS as distributed by MLS GRID. This data may not be complete. We recommend contacting the local school district to confirm school assignments for this home.

    Get a cash offer in 3 minutes
    Find out how much your home could sell for in as little as 3 minutes with a no-obligation cash offer.
    Estimated market value
    $445,900
    Get a cash offer in 3 minutes
    Find out how much your home could sell for in as little as 3 minutes with a no-obligation cash offer.
    Estimated market value
    $445,900