Experience thoughtful design in this custom built luxury residence by a respected local builder, where unparalleled craftmanship meets elevated everyday living.. Built in 2017, this four-bedroom, 2.5 bath home offers refined finishes, intentional spaces, & low -maintenance luxury just steps to downtown Apex. Inside, gorgeous hardwoods flooring & detailed custom lighting to create a warm, sophisticated atmosphere. The gourmet kitchen is designed for both beauty & function, featuring a oversized island, expansive pantry, gas range & seamless flow into main living area-perfect for gathering & entertaining. Built-ins frame the gas fireplace, adding character & architectural interest to the heart of the home. Upstairs, you'll find four spacious bedrooms designed for comfort & flexibility. A detached 2 car garage includes unfinished storage space ready to be customized to your family's needs.- whether studio, home office, gym or additional finished square footage. This location offers the perfect blend of charm, convenience,& connection. Live steps from downtown Apex & enjoy easy access to dining, boutiques, parks, & a vibrant lifestyle-All while coming home to elevated design & everyday comfort. WELCOME HOME!
Sold for $840,000
$840,000
109 N Tunstall Ave, Apex, NC 27502
4beds
2,707sqft
Single Family Residence, Residential
Built in 2017
7,405 Square Feet Lot
$839,800 Zestimate®
$310/sqft
$2,694 Estimated rent
Home value
$839,800
$798,000 - $882,000
$2,694/mo
Zestimate® history
Owner options
List your home for rent
$2,694/mo
Rent Zestimate®
Find your next renter with Zillow Rental Manager. Plus, with online applications, you can quickly screen prospective tenants – for free.
$2,694/mo
Rent Zestimate®
Refinance and save
$5,005/mo
Est. payment
Refinancing to a lower rate could help reduce your monthly payments and save thousands over the life of the loan.
$5,005/mo
Est. payment
Explore your selling options
Work with a Zillow partner agent
Leverage their expertise and Zillow's premium Showcase listings to get your home seen by more buyers.
Get startedList with your own agent
Get your home in front of millions of buyers by listing it on Zillow.
Learn how to do itSell it yourself
Take full control of how buyers see your home on Zillow by listing For Sale by Owner (FSBO).
List your homeWhat's special
Gas fireplaceRefined finishesDetailed custom lightingGourmet kitchenWarm sophisticated atmosphereIntentional spacesFour spacious bedrooms
Zillow last checked:
Listing updated:
Listed by:
Nancy Guenther 919-522-8330,
Keller Williams Legacy
Bought with:
RJ Hoggard, 297941
Keller Williams Legacy
Source: Doorify MLS,MLS#: 10163628
Facts & features
Interior
Bedrooms & bathrooms
- Bedrooms: 4
- Bathrooms: 3
- Full bathrooms: 2
- 1/2 bathrooms: 1
Heating
- Electric, Heat Pump, Zoned
Cooling
- Central Air, Zoned
Appliances
- Included: Dishwasher, Disposal, Electric Water Heater, Gas Range, Refrigerator, Self Cleaning Oven
- Laundry: Laundry Room, Upper Level
Features
- Bathtub/Shower Combination, Built-in Features, Ceiling Fan(s), Double Vanity, Entrance Foyer, Granite Counters, High Ceilings, Living/Dining Room Combination, Open Floorplan, Pantry, Quartz Counters, Room Over Garage, Separate Shower, Smooth Ceilings, Soaking Tub, Storage, Tray Ceiling(s), Walk-In Closet(s), Walk-In Shower
- Flooring: Carpet, Hardwood, Tile
- Windows: Blinds, Plantation Shutters
- Number of fireplaces: 1
- Fireplace features: Family Room, Gas, Gas Log, Sealed Combustion
Interior area
- Total structure area: 2,707
- Total interior livable area: 2,707 sqft
- Finished area above ground: 2,707
- Finished area below ground: 0
Property
Parking
- Total spaces: 2
- Parking features: Concrete, Detached, Garage Door Opener, Parking Pad
- Garage spaces: 2
Features
- Levels: Two
- Stories: 1
- Patio & porch: Deck
- Exterior features: Private Yard, Rain Gutters, Storage
- Fencing: Front Yard, Gate, Perimeter, Wood
- Has view: Yes
- View description: City, Downtown
Lot
- Size: 7,405 Square Feet
- Dimensions: 50 x 149 x 50 x 150
- Features: City Lot, Front Yard, Landscaped, Level, Near Public Transit
Details
- Additional structures: Garage(s), See Remarks
- Parcel number: 074219602128000 0442697
- Zoning: MD
- Special conditions: Standard
Construction
Type & style
- Home type: SingleFamily
- Architectural style: Contemporary, Farmhouse
- Property subtype: Single Family Residence, Residential
Materials
- Attic/Crawl Hatchway(s) Insulated, Board & Batten Siding, Fiber Cement
- Roof: Shingle
Condition
- New construction: No
- Year built: 2017
- Major remodel year: 2017
Details
- Builder name: Concept 8
Utilities & green energy
- Sewer: Public Sewer
- Water: Public
- Utilities for property: Cable Available, Electricity Connected, Natural Gas Connected, Sewer Connected, Water Connected
Green energy
- Energy efficient items: Lighting, Thermostat
Community & HOA
Community
- Subdivision: Not in a Subdivision
HOA
- Has HOA: No
- Amenities included: None
Location
- Region: Apex
Financial & listing details
- Price per square foot: $310/sqft
- Tax assessed value: $514,564
- Annual tax amount: $6,268
- Date on market: 4/30/2026
- Road surface type: Asphalt, Concrete
Price history
| Date | Event | Price |
|---|---|---|
| 6/18/2026 | Sold | $840,000-1.2%$310/sqft |
Source:  Doorify MLS #10163628 Report a problem Doorify MLS #10163628 Report a problem | ||
| 5/9/2026 | Pending sale | $850,000$314/sqft |
Source: Doorify MLS #10163628 Report a problem | ||
| 5/9/2026 | Listing removed | $850,000$314/sqft |
Source: Doorify MLS #10163628 Report a problem | ||
| 4/30/2026 | Listed for sale | $850,000+63.5%$314/sqft |
Source: Doorify MLS #10163628 Report a problem | ||
| 4/5/2018 | Sold | $519,900$192/sqft |
Source: Doorify MLS #2150211 Report a problem | ||
| 3/15/2018 | Pending sale | $519,900$192/sqft |
Source: Chappell Residential #2150211 Report a problem | ||
| 3/15/2018 | Listed for sale | $519,900$192/sqft |
Source: Chappell Residential #2150211 Report a problem | ||
Public tax history
Tax history is unavailable.
Find assessor info on the county website
Neighborhood: 27502
Nearby homes
- $189,6814 bd3 ba2.5k sqft107 N Tunstall Ave, Apex, NC 27502Off Market
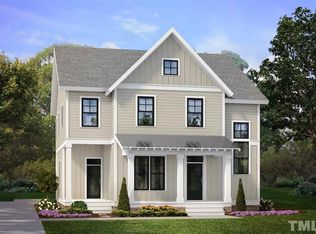
- $392,400-- bd2 ba1.4k sqft115 N Tunstall Ave, Apex, NC 27502Off Market
- $761,1004 bd3 ba2.5k sqft105 N Tunstall Ave, Apex, NC 27502Off Market

- $406,0003 bd2 ba1.1k sqft105 S Tunstall Ave, Apex, NC 27502Off Market
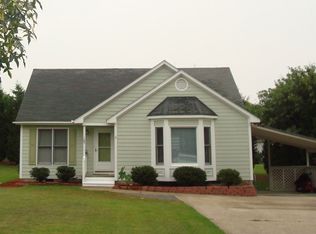
- $798,500-- bd3 ba3k sqft602 Culvert St, Apex, NC 27502Off Market
- $917,100-- bd3 ba3.2k sqft110 N Ellington St, Apex, NC 27502Off Market
- $401,900-- bd2 ba1.4k sqft106 N Ellington St, Apex, NC 27502Off Market
- $248,951-- bd1 ba800 sqft103 N Tunstall Ave, Apex, NC 27502Off Market
Nearby schools
GreatSchools rating
- 6/10Apex ElementaryGrades: PK-5Distance: 0.9 mi
- 10/10Apex MiddleGrades: 6-8Distance: 0.3 mi
- 8/10Apex HighGrades: 9-12Distance: 1.2 mi
Schools provided by the listing agent
- Elementary: Wake - Baucom Elementary
- Middle: Wake - Apex Middle
- High: Wake - Apex High
Source: Doorify MLS. This data may not be complete. We recommend contacting the local school district to confirm school assignments for this home.
Get a cash offer in 3 minutes
Find out how much your home could sell for in as little as 3 minutes with a no-obligation cash offer.
Estimated market value
$839,800
Get a cash offer in 3 minutes
Find out how much your home could sell for in as little as 3 minutes with a no-obligation cash offer.
Estimated market value
$839,800
- North Carolina
- Wake County
- Apex
- 27502
- 109 N Tunstall Ave
Nearby cities
Nearby zip codes
Other Apex Topics
