Back on market at no fault of the seller or the home — prior buyer's financing fell through, no appraisal issues. Everything's already been done here. You just get to live in it: new detached garage (2024), new water heater (2024), new pressure tank (2025), new deck (2025), updated appliances (2023), remediated crawl space (2023). Move in on a Saturday and put your feet up by Sunday. Inside, the single-level floor plan is open and easy to live with. Cathedral ceilings overhead, a fireplace to sit by, a kitchen with room to cook, and a dining area big enough for everyone you want around the table. The primary suite, with a walk-in closet and private bath, sits on one end of the home, with two more bedrooms and a full bath on the other. Outside is nearly an acre of your own, no HOA. Fenced yard, a chicken coop if that life is calling your name, a brand-new deck for the evenings when the only plan is to not have one, and a detached garage that'll come in handier than you expect. This is the kind of space people leave the busy city for... and this time, it's ready to actually close.
Sold for $320,000
$320,000
109 N Valley Dr, Louisburg, NC 27549
3beds
1,450sqft
Single Family Residence, Residential
Built in 1994
0.77 Acres Lot
$319,900 Zestimate®
$221/sqft
$1,766 Estimated rent
Home value
$319,900
$304,000 - $336,000
$1,766/mo
Zestimate® history
Owner options
List your home for rent
$1,766/mo
Rent Zestimate®
Find your next renter with Zillow Rental Manager. Plus, with online applications, you can quickly screen prospective tenants – for free.
$1,766/mo
Rent Zestimate®
Refinance and save
$1,901/mo
Est. payment
Refinancing to a lower rate could help reduce your monthly payments and save thousands over the life of the loan.
$1,901/mo
Est. payment
Explore your selling options
Work with a Zillow partner agent
Leverage their expertise and Zillow's premium Showcase listings to get your home seen by more buyers.
Get startedList with your own agent
Get your home in front of millions of buyers by listing it on Zillow.
Learn how to do itSell it yourself
Take full control of how buyers see your home on Zillow by listing For Sale by Owner (FSBO).
List your homeWhat's special
Ninja courseDetached garageFenced backyard
Zillow last checked:
Listing updated:
Listed by:
Jaimee Wilder 919-675-5071,
Fathom Realty NC
Bought with:
Juri Gonzalez Hernandez, 360319
EXP Realty LLC
Source: Doorify MLS,MLS#: 10147572
Facts & features
Interior
Bedrooms & bathrooms
- Bedrooms: 3
- Bathrooms: 2
- Full bathrooms: 2
Heating
- Central, Forced Air
Cooling
- Central Air, Electric
Appliances
- Included: Built-In Electric Range, Dryer, Stainless Steel Appliance(s), Washer, Water Purifier
- Laundry: Laundry Closet, Main Level
Features
- Bathtub/Shower Combination, Cathedral Ceiling(s), Ceiling Fan(s), Eat-in Kitchen, Entrance Foyer, High Ceilings, Kitchen/Dining Room Combination, Open Floorplan, Walk-In Closet(s)
- Flooring: Carpet, Laminate
- Number of fireplaces: 1
- Fireplace features: Living Room
Interior area
- Total structure area: 1,450
- Total interior livable area: 1,450 sqft
- Finished area above ground: 1,450
- Finished area below ground: 0
Property
Parking
- Total spaces: 5
- Parking features: Detached, Garage, Garage Faces Front
- Garage spaces: 1
- Uncovered spaces: 4
Accessibility
- Accessibility features: Central Living Area, Level Flooring
Features
- Levels: One
- Stories: 1
- Patio & porch: Deck, Porch
- Exterior features: Fenced Yard, Garden, Playground, Storage
- Fencing: Fenced, Wood
- Has view: Yes
Lot
- Size: 0.77 Acres
- Features: Back Yard, Hardwood Trees, Landscaped, Level
Details
- Additional structures: Poultry Coop, Storage
- Parcel number: 028428
- Zoning: FCO R-30
- Special conditions: Standard
Construction
Type & style
- Home type: SingleFamily
- Architectural style: Ranch, Traditional, Transitional
- Property subtype: Single Family Residence, Residential
Materials
- Cement Siding
- Roof: Shingle
Condition
- New construction: No
- Year built: 1994
Utilities & green energy
- Sewer: Septic Tank
- Water: Well
Community & HOA
Community
- Subdivision: North Valley
HOA
- Has HOA: No
Location
- Region: Louisburg
Financial & listing details
- Price per square foot: $221/sqft
- Tax assessed value: $277,230
- Annual tax amount: $1,786
- Date on market: 2/19/2026
- Road surface type: Paved
Price history
| Date | Event | Price |
|---|---|---|
| 7/31/2026 | Sold | $320,000+0.3%$221/sqft |
Source:  Doorify MLS #10147572 Report a problem Doorify MLS #10147572 Report a problem | ||
| 4/24/2026 | Pending sale | $319,000$220/sqft |
Source: Doorify MLS #10147572 Report a problem | ||
| 4/6/2026 | Price change | $319,000-1.2%$220/sqft |
Source: Doorify MLS #10147572 Report a problem | ||
| 3/30/2026 | Listed for sale | $323,000$223/sqft |
Source: Doorify MLS #10147572 Report a problem | ||
| 3/17/2026 | Pending sale | $323,000$223/sqft |
Source: Doorify MLS #10147572 Report a problem | ||
| 3/14/2026 | Price change | $323,000-0.6%$223/sqft |
Source: Doorify MLS #10147572 Report a problem | ||
| 2/28/2026 | Price change | $325,000-3%$224/sqft |
Source: Doorify MLS #10147572 Report a problem | ||
| 2/19/2026 | Listed for sale | $335,000-1.5%$231/sqft |
Source: Doorify MLS #10147572 Report a problem | ||
| 6/8/2025 | Listing removed | $340,000$234/sqft |
Source: Doorify MLS #10094223 Report a problem | ||
| 5/6/2025 | Listed for sale | $340,000+7.4%$234/sqft |
Source: Doorify MLS #10094223 Report a problem | ||
| 9/7/2023 | Sold | $316,700+2.2%$218/sqft |
Source: Doorify MLS #2525324 Report a problem | ||
| 8/23/2023 | Pending sale | $310,000$214/sqft |
Source: Doorify MLS #2525324 Report a problem | ||
| 8/7/2023 | Contingent | $310,000$214/sqft |
Source: Doorify MLS #2525324 Report a problem | ||
| 8/4/2023 | Listed for sale | $310,000+44.2%$214/sqft |
Source: Doorify MLS #2525324 Report a problem | ||
| 6/15/2023 | Sold | $215,000$148/sqft |
Source: Public Record Report a problem | ||
Public tax history
| Year | Property taxes | Tax assessment |
|---|---|---|
| 2025 | $1,786 +1.8% | $277,230 |
| 2024 | $1,754 +32.8% | $277,230 +101.7% |
| 2023 | $1,321 +0.8% | $137,480 |
| 2022 | $1,311 -0.4% | -- |
| 2021 | $1,317 -1% | -- |
| 2020 | $1,330 +0.8% | -- |
| 2019 | $1,320 +16.8% | $137,480 |
| 2018 | $1,130 | $137,480 +31.5% |
| 2017 | $1,130 | $104,530 |
| 2016 | $1,130 | $104,530 |
| 2015 | $1,130 +7.1% | $104,530 |
| 2014 | $1,056 | $104,530 |
| 2013 | -- | $104,530 |
| 2012 | -- | $104,530 +0.9% |
| 2011 | -- | $103,587 |
| 2010 | -- | $103,587 |
| 2009 | -- | $103,587 |
| 2008 | -- | $103,587 |
Find assessor info on the county website
Neighborhood: 27549
Nearby homes
- $291,1003 bd2 ba1.6k sqft107 N Valley Dr, Louisburg, NC 27549Off Market
- $256,6003 bd2 ba1.1k sqft111 N Valley Dr, Louisburg, NC 27549Off Market
- $278,8003 bd2 ba1.3k sqft105 N Valley Dr, Louisburg, NC 27549Off Market

- $285,0003 bd2 ba1.1k sqft113 N Valley Dr, Louisburg, NC 27549Sold
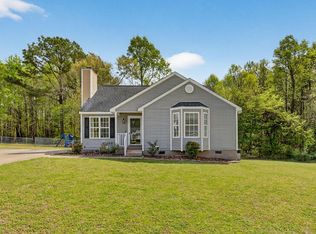
- $275,6003 bd2 ba1.4k sqft110 N Valley Dr, Louisburg, NC 27549Off Market
- $305,3003 bd2 ba1.4k sqft103 N Valley Dr, Louisburg, NC 27549Off Market
- $246,8003 bd2 ba1.6k sqft106 Fairview Rd, Louisburg, NC 27549Off Market
- $290,1003 bd2 ba1.4k sqft108 N Valley Dr, Louisburg, NC 27549Off Market
Nearby schools
GreatSchools rating
- 8/10Royal ElementaryGrades: PK-5Distance: 0.9 mi
- 5/10Cedar Creek MiddleGrades: 6-8Distance: 4.1 mi
- 6/10Franklinton HighGrades: 9-12Distance: 4.8 mi
Schools provided by the listing agent
- Elementary: Franklin - Royal Elementary
- Middle: Franklin - Cedar Creek Middle
- High: Franklin - Franklinton High
Source: Doorify MLS. This data may not be complete. We recommend contacting the local school district to confirm school assignments for this home.
Get a cash offer in 3 minutes
Find out how much your home could sell for in as little as 3 minutes with a no-obligation cash offer.
Estimated market value
$319,900
Get a cash offer in 3 minutes
Find out how much your home could sell for in as little as 3 minutes with a no-obligation cash offer.
Estimated market value
$319,900
- North Carolina
- Franklin County
- Louisburg
- 27549
- 109 N Valley Dr
Nearby cities
Nearby zip codes
Other Louisburg Topics
