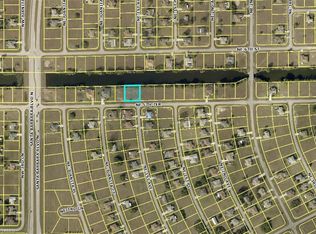
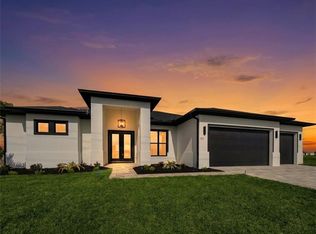
Welcome to 109 NE 5th Ter, Cape Coral, FL 33909, a spectacular new construction waterfront home situated on an oversized triple lot in a desirable Cape Coral neighborhood. Designed with modern elegance and Florida outdoor living in mind, this residence offers a rare combination of space, privacy, and resort-style amenities. The exterior is truly the centerpiece of the home. A negative-edge infinity pool with a heated spa creates a striking visual as it flows seamlessly toward the wide canal. Positioned next to the pool is a cozy yet luxurious outdoor fireplace and built-in gas fire pit, forming the perfect setting for relaxing evenings or entertaining guests. The panoramic screened lanai with super screen enhances the waterfront views while providing comfort, privacy, and year-round usability. This outdoor retreat is further complemented by a fully equipped outdoor kitchen, outdoor shower, elegant water features, and an automated irrigation system. Impact-resistant Low-E windows and doors help keep the home energy efficient and cooler, while also providing superior storm protection. The expansive triple lot offers ample room for a boat, RV, or future additions, making this property as functional as it is impressive. Inside, the home features four bedrooms, three bathrooms, and approximately 2,723 square feet of living space, thoughtfully designed with a split-bedroom floor plan for privacy and comfort. Italian ceramic tile flooring, tray ceilings, custom built-ins, and surround-sound prewiring elevate the interior design. The kitchen showcases high-end appliances, a large center island, pot filler, and premium finishes ideal for both daily living and entertaining. Additional highlights include a three-car garage with storage space, Pentair pool equipment with a dual pump system for optimal water circulation, a beach-style pool entry, and a sleek glass-style pool finish. Assessments are paid, and the property is connected to central water and sewer. Located in Cape Coral, this exceptional home offers convenient access to shopping, dining, schools, and major roadways, while still delivering the privacy and luxury expected from a high-end waterfront residence. This is a rare opportunity to own a brand-new luxury home on a triple lot with an infinity-edge pool, spa, and outdoor fireplace in Cape Coral, Florida.
Sold for $1,000,000
$1,000,000
109 NE 5th TER, CAPE CORAL, FL 33909
4beds
2,723sqft
Single Family Residence
Built in 2026
0.34 Acres Lot
$996,300 Zestimate®
$367/sqft
$3,090 Estimated rent
Home value
$996,300
$887,000 - $1.13M
$3,090/mo
Zestimate® history
Owner options
List your home for rent
$3,090/mo
Rent Zestimate®
Find your next renter with Zillow Rental Manager. Plus, with online applications, you can quickly screen prospective tenants – for free.
$3,090/mo
Rent Zestimate®
Refinance and save
$6,540/mo
Est. payment
Refinancing to a lower rate could help reduce your monthly payments and save thousands over the life of the loan.
$6,540/mo
Est. payment
Explore your selling options
Work with a Zillow partner agent
Leverage their expertise and Zillow's premium Showcase listings to get your home seen by more buyers.
Get startedList with your own agent
Get your home in front of millions of buyers by listing it on Zillow.
Learn how to do itSell it yourself
Take full control of how buyers see your home on Zillow by listing For Sale by Owner (FSBO).
List your homeWhat's special
Large center islandPremium finishesThree bathroomsFour bedroomsFully equipped outdoor kitchenCustom built-insSurround-sound prewiring
Zillow last checked:
Listing updated:
Listed by:
Steven Torres 239-877-1525,
John R Wood Properties
Bought with:
Scott Meadows
Premiere Plus Realty Company
Source: SWFLMLS,MLS#: 225084565 Originating MLS: Naples
Originating MLS: NaplesFacts & features
Interior
Bedrooms & bathrooms
- Bedrooms: 4
- Bathrooms: 3
- Full bathrooms: 3
Rooms
- Room types: Family Room, Great Room, Guest Bath, Guest Room, Screened Lanai/Porch, 4 Bed
Primary bedroom
- Dimensions: 18 x 14
Bedroom
- Dimensions: 12 x 13
Bedroom
- Dimensions: 12 x 11
Bedroom
- Dimensions: 12 x 13
Garage
- Dimensions: 22 x 35
Other
- Dimensions: 18 x 14
Heating
- Central
Cooling
- Ceiling Fan(s), Central Air
Appliances
- Included: Electric Cooktop, Dishwasher, Disposal, Dryer, Microwave, Pot Filler, Refrigerator/Icemaker, Oven, Washer
- Laundry: Inside, Laundry Tub
Features
- Built-In Cabinets, Closet Cabinets, Laundry Tub, Pantry, Smoke Detectors, Wired for Sound, Tray Ceiling(s), Walk-In Closet(s), Family Room, Great Room, Guest Bath, Guest Room, Laundry in Residence, Screened Lanai/Porch
- Flooring: Tile
- Doors: Impact Resistant Doors
- Windows: Impact Resistant Windows
- Has fireplace: Yes
- Fireplace features: Outside
Interior area
- Total structure area: 4,200
- Total interior livable area: 2,723 sqft
Property
Parking
- Total spaces: 3
- Parking features: Driveway, Attached
- Attached garage spaces: 3
- Has uncovered spaces: Yes
Features
- Stories: 1
- Patio & porch: Patio, Screened Lanai/Porch
- Exterior features: Fire Pit, Outdoor Kitchen, Outdoor Shower
- Has private pool: Yes
- Pool features: In Ground, Electric Heat, Infinity, Pool Bath, Screen Enclosure
- Has spa: Yes
- Spa features: Heated
- Fencing: Fenced
- Has view: Yes
- View description: Canal, Water
- Has water view: Yes
- Water view: Canal,Water
- Waterfront features: Canal Front
Lot
- Size: 0.34 Acres
Details
- Additional structures: Outdoor Kitchen
- Parcel number: 124423C102399.0200
- Zoning: R1-W
Construction
Type & style
- Home type: SingleFamily
- Architectural style: Ranch
- Property subtype: Single Family Residence
Materials
- Block, Stucco
- Foundation: Concrete Block
- Roof: Tile
Condition
- New construction: Yes
- Year built: 2026
Utilities & green energy
- Water: Assessment Paid, Central
Community & HOA
Community
- Features: No Subdivision
- Security: Smoke Detector(s)
- Subdivision: CAPE CORAL
HOA
- Has HOA: No
- Amenities included: None
Location
- Region: Cape Coral
Financial & listing details
- Price per square foot: $367/sqft
- Tax assessed value: $65,085
- Annual tax amount: $2,921
- Date on market: 12/23/2025
- Lease term: Buyer Finance/Cash
- Contingency: Financing
Price history
| Date | Event | Price |
|---|---|---|
| 2/18/2026 | Sold | $1,000,000-9.1%$367/sqft |
Source:  SWFLMLS #225084565 Report a problem SWFLMLS #225084565 Report a problem | ||
| 1/16/2026 | Pending sale | $1,100,000$404/sqft |
Source: SWFLMLS #225084565 Report a problem | ||
| 12/24/2025 | Listed for sale | $1,100,000+1494.2%$404/sqft |
Source: SWFLMLS #225084565 Report a problem | ||
| 12/24/2022 | Listing removed | -- |
Source:  Florida Gulf Coast MLS #222041246 Report a problem Florida Gulf Coast MLS #222041246 Report a problem | ||
| 12/11/2022 | Price change | $68,999-9.2%$25/sqft |
Source: Florida Gulf Coast MLS #222041246 Report a problem | ||
| 11/9/2022 | Listed for sale | $75,999$28/sqft |
Source: Florida Gulf Coast MLS #222041246 Report a problem | ||
| 11/8/2022 | Pending sale | $75,999$28/sqft |
Source: Florida Gulf Coast MLS #222041246 Report a problem | ||
| 8/22/2022 | Price change | $75,999-5%$28/sqft |
Source: Florida Gulf Coast MLS #222041246 Report a problem | ||
| 5/27/2022 | Listed for sale | $79,999+247.8%$29/sqft |
Source: Florida Gulf Coast MLS #222041246 Report a problem | ||
| 4/1/2022 | Sold | $23,000+53.3%$8/sqft |
Source: Public Record Report a problem | ||
| 3/1/2000 | Sold | $15,000+581.8%$6/sqft |
Source: Public Record Report a problem | ||
| 4/7/1999 | Sold | $2,200$1/sqft |
Source: Public Record Report a problem | ||
Public tax history
| Year | Property taxes | Tax assessment |
|---|---|---|
| 2025 | $2,732 -6.5% | $65,085 -11.2% |
| 2024 | $2,922 -31.9% | $73,259 -3.3% |
| 2023 | $4,288 +21.4% | $75,730 +480.6% |
| 2022 | $3,531 +5.6% | $13,044 +10% |
| 2021 | $3,343 -8.4% | $11,858 +10% |
| 2020 | $3,650 -1.5% | $10,780 -30% |
| 2019 | $3,705 | $15,400 |
| 2018 | $3,705 +0.2% | $15,400 +1.4% |
| 2017 | $3,699 +508.5% | $15,181 +25.5% |
| 2016 | $608 +11.5% | $12,100 -1.8% |
| 2015 | $545 +5.9% | $12,320 +1.4% |
| 2014 | $515 +13.6% | $12,155 +26.6% |
| 2013 | $453 +19.8% | $9,600 -8.1% |
| 2012 | $378 -6.1% | $10,450 -13.6% |
| 2011 | $403 -0.6% | $12,100 +10% |
| 2010 | $405 -25.5% | $11,000 -39.4% |
| 2009 | $544 +14.5% | $18,150 -17.5% |
| 2008 | $475 -70.7% | $22,000 -75% |
| 2007 | $1,623 -32% | $88,000 -31% |
| 2006 | $2,388 +305.7% | $127,600 +412% |
| 2004 | $589 +68.3% | $24,920 +85.3% |
| 2003 | $350 +123% | $13,450 +178.5% |
| 2002 | $157 | $4,830 -33% |
| 2000 | -- | $7,210 |
Find assessor info on the county website
Neighborhood: 33909
Nearby homes
- $50,065-- bd-- ba-- sqft113 NE 5th Ter, Cape Coral, FL 33909Off Market
- $685,9000.344 Acres35 NE 5th Ter, Cape Coral, FL 33909Sold
- $289,9004 bd2 ba1.7k sqft511 NE 1st Ave, Cape Coral, FL 33909Off Market
- $695,0003 bd3 ba2.1k sqft117 NE 5th Ter, Cape Coral, FL 33909Sold
- $398,9903 bd2 ba1.6k sqft512 NE 1st Place Cpe, Coral, FL 33909Sold
- $65,00010,001 Square Feet29 NE 5th Ter, Cape Coral, FL 33909Sold
- $65,00010,018.8 Square Feet29 NE 5th Terrace Cpe, Coral, FL 33909Sold
- $398,9903 bd2 ba1.6k sqft512 NE 1st Pl, Cape Coral, FL 33909Sold
Nearby schools
GreatSchools rating
- 8/10Diplomat Elementary SchoolGrades: PK-5Distance: 2.1 mi
- 5/10Diplomat Middle SchoolGrades: 6-8Distance: 2.1 mi
- 3/10Mariner High SchoolGrades: 9-12Distance: 2.1 mi


Get pre-qualified for a loan
At Zillow Home Loans, we can pre-qualify you in as little as 5 minutes with no impact to your credit score.An equal housing lender. NMLS #10287.
Sell for more on Zillow
Get a Zillow Showcase℠ listing at no additional cost and you could sell for .
$996,300
2% more
+$19,926
With Zillow Showcase(estimated)
$1,016,226
- Florida
- Lee County
- Cape Coral
- 33909
- 109 NE 5th TER
Nearby cities
Nearby neighborhoods
Nearby zip codes
Other Cape Coral Topics
