Skip main navigation
Pending
  • Price cut: $10K (6/11)
    $340,000

    109 NE 7th Ct, Grimes, IA 50111

    3beds
    1,608sqft
    : 
    Loading
    Get pre-qualified
    Single Family Residence
    Built in 1989
    0.5 Acres Lot
    $-- Zestimate®
    $211/sqft
    $-- HOA

    What's special

    Surrounded by mature treesLarge pie-shaped lotBar area
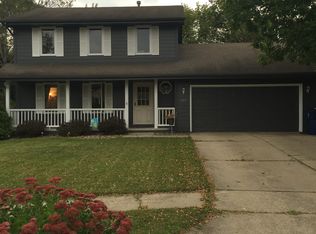
    Tucked quietly into a cul-de-sac in the heart of Grimes, this meticulously maintained one-owner ranch offers the kind of comfort, simplicity, and peaceful setting that buyers are searching for. Surrounded by mature trees and set on a large pie-shaped lot, the backyard provides room to garden, entertain, relax on the deck, or simply enjoy the sound of birdsong on a quiet evening. Inside, the home offers an ideal layout for buyers wanting the convenience of ranch living without more space than they need to maintain. The thoughtful addition expands the living space beautifully with a warm and inviting family room, bar area, and sliding doors leading directly to the deck—creating the perfect flow for everyday living or casual gatherings with friends and family. With 3 bedrooms, 2 bathrooms, and a layout that feels comfortable and manageable, this home is well suited for first-time buyers, downsizers, or anyone looking for easy living in an established neighborhood. The crawlspace construction allows for simplified maintenance while still offering functional storage options. Located just minutes from parks, trails, schools, shopping, dining, and everything growing Grimes has to offer, this home combines convenience with a quiet neighborhood feel that’s becoming harder to find. Clean, cared for, and move-in ready, this is the type of home buyers wait for.
    25 days
    |
    49
    |
    1
    |

    Zillow last checked:

    Listing updated:

    Listed by:

    MARTHA T. LEBRON DYKEMAN,

    Iowa Realty Mills Crossing

    Source: DMMLS,MLS#: 741790MLS LogoOriginating MLS: Des Moines Area Association of REALTORS

      Facts & features

      Interior

      Bedrooms & bathrooms
      • Bedrooms: 3
      • Bathrooms: 2
      • Full bathrooms: 1
      • 3/4 bathrooms: 1
      • Main level bedrooms: 3
      Heating
      • Forced Air, Gas, Natural Gas
      Cooling
      • Central Air
      Appliances
      • Included: Dryer, Microwave, Refrigerator, Stove, Washer
      • Laundry: Main Level
      Features
      • Dining Area, Window Treatments
      • Flooring: Carpet, Laminate, Vinyl
      • Basement: Crawl Space
      Interior area
      • Total structure area: 1,608
      • Total interior livable area: 1,608 sqft
      Video & virtual tour

      Property

      Parking
      • Total spaces: 1
      • Parking features: Attached, Garage, One Car Garage
      • Attached garage spaces: 1
      Features
      • Stories: 1
      • Patio & porch: Deck
      • Exterior features: Deck
      Lot
      • Size: 0.5 Acres
      • Dimensions: 52.7
      • Features: Pie Shaped Lot, Cul-De-Sac
      Details
      • Parcel number: 31100341528000
      • Zoning: R-4

      Construction

      Type & style
      • Home type: SingleFamily
      • Architectural style: Ranch,Traditional
      • Property subtype: Single Family Residence
      Materials
      • Vinyl Siding
      • Foundation: Poured
      • Roof: Asphalt,Shingle
      Condition
      • Year built: 1989
      Details
      • Builder name: Millard Construction

      Utilities & green energy

      • Sewer: Public Sewer
      • Water: Public

      Community & HOA

      Community
      • Features: Sidewalks
      • Security: Smoke Detector(s)
      HOA
      • Has HOA: No
      Location
      • Region: Grimes

      Financial & listing details

      • Price per square foot: $211/sqft
      • Tax assessed value: $284,000
      • Annual tax amount: $4,236
      • Date on market: 5/29/2026
      • Cumulative days on market: 45 days
      • Listing terms: Conventional,Contract,FHA,VA Loan
      • Road surface type: Concrete

        Estimated market value

        Not available

        Estimated sales range

        Not available

        Not available

        Price history

        DateEventPrice
        6/22/2026Pending sale$340,000$211/sqft
        Source: DMMLS #741790 Report a problem
        6/11/2026Price change$340,000-2.9%$211/sqft
        Source: DMMLS #741790 Report a problem
        5/29/2026Listed for sale$350,000+474.7%$218/sqft
        Source: DMMLS #741790 Report a problem
        8/30/1990Sold$60,900$38/sqft
        Source: Agent Provided Report a problem

        Public tax history

        YearProperty taxesTax assessment
        2025$4,236 -3.7%$284,000 +12.3%
        2024$4,400 +7.2%$252,900
        2023$4,104 -0.6%$252,900 +29.2%
        2022$4,130 +10.3%$195,800
        2021$3,744 +1.7%$195,800 +13.5%
        2020$3,682 +7.3%$172,500
        2019$3,430 -3.2%$172,500 +13.8%
        2018$3,542 $151,600
        2017$3,542 +11%$151,600 +8.4%
        2016$3,192 $139,900
        2015$3,192 +9.8%$139,900 +4%
        2014$2,906 $134,500
        2013-- $134,500 -0.3%
        2012-- $134,900
        2011-- $134,900 -4.9%
        2010-- $141,900
        2009-- $141,900
        2008-- $141,900
        2007-- $141,900 +7.4%
        2006-- $132,100
        2005-- $132,100 +22.4%
        2003-- $107,960 +15.7%
        2002-- $93,350
        2001-- $93,350
        Find assessor info on the county website

        Monthly payment

        Est. payment

        Payment breakdown

        Explore the cost of this home by adjusting the details. Changes won't be saved.
        All calculations are estimates and provided by Zillow, Inc. for informational purposes only. Actual amounts may vary.
        HOA fees may include property taxes on listings classified as Co-Ops. Contact the listing agent and/or owner for fee details.
        Mortgage interest rates are dependent on a number of factors, including credit score, down payment, and repayment length. Interest rate data provided by Zillow Group Marketplace, Inc. as of 1/1/1970 from various mortgage lenders with which we have lead or other similar arrangements; the Estimated Payment is an average of those rates.
        See how much you could borrow to make a competitive offer.

        Climate risks

        Neighborhood: 50111

        Getting around

        54 / 100
        Somewhat Walkable
        39 / 100
        Somewhat Bikeable

        Nearby schools

        GreatSchools rating
        Schools provided by the listing agent
        • District: Dallas Center-Grimes

        Source: DMMLS. This data may not be complete. We recommend contacting the local school district to confirm school assignments for this home.

        A local agent can set up tours, give advice and negotiate with sellers.

        Browse local experts

        Similar homes