Skip main navigation
Sold for $4,200,000
Street View
  • $4,200,000

    109 NE 9th Street, Delray Beach, FL 33444

    5beds
    3,658sqft
    Single Family Residence
    Built in 2020
    0.29 Acres Lot
    $4,215,800 Zestimate®
    $1,148/sqft
    $25,831 Estimated rent

    Home value

    $4,215,800

    $3.79M - $4.68M

    $25,831/mo

    Zestimate® history
    Loading
    Loading...

    Owner options

    List your home for rent

    $25,831/mo

    Rent Zestimate®

    Find your next renter with Zillow Rental Manager. Plus, with online applications, you can quickly screen prospective tenants – for free.

    Learn more

    $25,831/mo

    Rent Zestimate®

    Refinance and save

    $28,650/mo

    Est. payment

    Refinancing to a lower rate could help reduce your monthly payments and save thousands over the life of the loan.

    See today's rates

    $28,650/mo

    Est. payment

    Explore your selling options

    Work with a Zillow partner agent

    Leverage their expertise and Zillow's premium Showcase listings to get your home seen by more buyers.

    Get started

    List with your own agent

    Get your home in front of millions of buyers by listing it on Zillow.

    Learn how to do it

    Sell it yourself

    Take full control of how buyers see your home on Zillow by listing For Sale by Owner (FSBO).

    List your home

    What's special

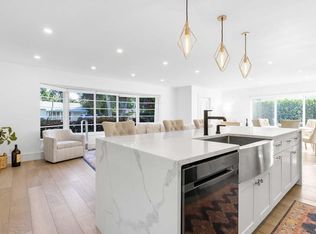
    Vaulted ceilingsWide-plank hardwood floorsOutdoor showerCustom high-end finishesInviting sophisticated atmosphere
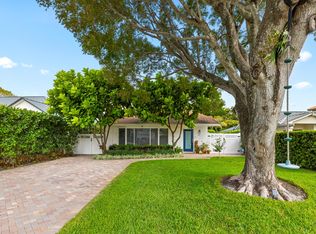
    This residence at 109 NE 9th Street embodies style, comfort, and location - an opportunity to enjoy modern farmhouse living just steps from Delray's vibrant Atlantic Avenue and beautiful public beaches. Built in 2020, this single-story home features 4 bedrooms, 4.5 baths and over 3,600 SF under air. Vaulted ceilings and wide-plank hardwood floors create an inviting, sophisticated atmosphere, while custom high-end finishes elevate every room. In Fall 2024, the outdoor spaces were professionally redesigned to seamlessly extend the home's elegant interiors. Relax in the heated saltwater pool with sun shelf and waterfall spa, rinse off in the outdoor shower, and entertain with ease in the large screened loggia complete with summer kitchen.

    Zillow last checked:

    Listing updated:

    Listed by:

    Linda Skoog-Sluman 847-922-4197,

    The Corcoran Group,

    Jeffrey Sluman 847-922-4196,

    The Corcoran Group

    Bought with:

    John Michael Wieland, 3444240

    EXP Realty LLC

    Source: BeachesMLS,MLS#: R11167206MLS LogoOriginating MLS: BeachesMLS

    Facts & features

    Interior

    Bedrooms & bathrooms
    • Bedrooms: 5
    • Bathrooms: 5
    • Full bathrooms: 4
    • 1/2 bathrooms: 1
    • Main level bathrooms: 5
    • Main level bedrooms: 4
    Primary bedroom
    • Level: Main
    • Area: 288
    • Dimensions: 16 X 18
    Primary bedroom
    • Level: Main
    • Area: 288
    • Dimensions: 16 X 18
    Primary bedroom
    • Level: Main
    • Area: 288
    • Dimensions: 16 X 18
    Primary bedroom
    • Level: Main
    • Area: 288
    • Dimensions: 16 X 18
    Primary bedroom
    • Level: Main
    • Area: 288
    • Dimensions: 16 X 18
    Primary bedroom
    • Level: Main
    • Area: 288
    • Dimensions: 16 X 18
    Primary bedroom
    • Level: Main
    • Area: 288
    • Dimensions: 16 X 18
    Primary bedroom
    • Level: Main
    • Area: 288
    • Dimensions: 16 X 18
    Primary bedroom
    • Level: Main
    • Area: 288
    • Dimensions: 16 X 18
    Primary bedroom
    • Level: Main
    • Area: 288
    • Dimensions: 16 X 18
    Primary bedroom
    • Level: Main
    • Area: 288
    • Dimensions: 16 X 18
    Primary bedroom
    • Level: Main
    • Area: 288
    • Dimensions: 16 X 18
    Primary bedroom
    • Level: Main
    • Area: 288
    • Dimensions: 16 X 18
    Primary bedroom
    • Level: Main
    • Area: 288
    • Dimensions: 16 X 18
    Primary bedroom
    • Level: Main
    • Area: 288
    • Dimensions: 16 X 18
    Primary bedroom
    • Level: Main
    • Area: 288
    • Dimensions: 16 X 18
    Kitchen
    • Level: Main
    • Area: 156.76
    • Dimensions: 11.11 X 14.11
    Kitchen
    • Level: Main
    • Area: 156.76
    • Dimensions: 11.11 X 14.11
    Kitchen
    • Level: Main
    • Area: 156.76
    • Dimensions: 11.11 X 14.11
    Kitchen
    • Level: Main
    • Area: 156.76
    • Dimensions: 11.11 X 14.11
    Kitchen
    • Level: Main
    • Area: 156.76
    • Dimensions: 11.11 X 14.11
    Kitchen
    • Level: Main
    • Area: 156.76
    • Dimensions: 11.11 X 14.11
    Kitchen
    • Level: Main
    • Area: 156.76
    • Dimensions: 11.11 X 14.11
    Kitchen
    • Level: Main
    • Area: 156.76
    • Dimensions: 11.11 X 14.11
    Kitchen
    • Level: Main
    • Area: 156.76
    • Dimensions: 11.11 X 14.11
    Kitchen
    • Level: Main
    • Area: 156.76
    • Dimensions: 11.11 X 14.11
    Kitchen
    • Level: Main
    • Area: 156.76
    • Dimensions: 11.11 X 14.11
    Kitchen
    • Level: Main
    • Area: 156.76
    • Dimensions: 11.11 X 14.11
    Kitchen
    • Level: Main
    • Area: 156.76
    • Dimensions: 11.11 X 14.11
    Kitchen
    • Level: Main
    • Area: 156.76
    • Dimensions: 11.11 X 14.11
    Kitchen
    • Level: Main
    • Area: 156.76
    • Dimensions: 11.11 X 14.11
    Kitchen
    • Level: Main
    • Area: 156.76
    • Dimensions: 11.11 X 14.11
    Living room
    • Level: Main
    • Area: 429.4
    • Dimensions: 22.6 X 19
    Living room
    • Level: Main
    • Area: 429.4
    • Dimensions: 22.6 X 19
    Living room
    • Level: Main
    • Area: 429.4
    • Dimensions: 22.6 X 19
    Living room
    • Level: Main
    • Area: 429.4
    • Dimensions: 22.6 X 19
    Living room
    • Level: Main
    • Area: 429.4
    • Dimensions: 22.6 X 19
    Living room
    • Level: Main
    • Area: 429.4
    • Dimensions: 22.6 X 19
    Living room
    • Level: Main
    • Area: 429.4
    • Dimensions: 22.6 X 19
    Living room
    • Level: Main
    • Area: 429.4
    • Dimensions: 22.6 X 19
    Living room
    • Level: Main
    • Area: 429.4
    • Dimensions: 22.6 X 19
    Living room
    • Level: Main
    • Area: 429.4
    • Dimensions: 22.6 X 19
    Living room
    • Level: Main
    • Area: 429.4
    • Dimensions: 22.6 X 19
    Living room
    • Level: Main
    • Area: 429.4
    • Dimensions: 22.6 X 19
    Living room
    • Level: Main
    • Area: 429.4
    • Dimensions: 22.6 X 19
    Living room
    • Level: Main
    • Area: 429.4
    • Dimensions: 22.6 X 19
    Living room
    • Level: Main
    • Area: 429.4
    • Dimensions: 22.6 X 19
    Living room
    • Level: Main
    • Area: 429.4
    • Dimensions: 22.6 X 19
    Heating
    • Central, Electric, Zoned
    Cooling
    • Central Air, Electric, Zoned
    Appliances
    • Included: Dryer, Dishwasher, Disposal, Gas Range, Gas Water Heater, Microwave, Refrigerator, Water Heater, Washer
    Features
    • Bidet, Built-in Features, Breakfast Area, Bathtub, Cathedral Ceiling(s), Dining Area, Separate/Formal Dining Room, Dual Sinks, Entrance Foyer, Eat-in Kitchen, Kitchen Island, Pantry, Soaking Tub, Separate Shower, Vaulted Ceiling(s), Walk-In Closet(s)
    • Flooring: Wood
    • Windows: Drapes, Storm Window(s)
    Interior area
    • Total structure area: 4,718
    • Total interior livable area: 3,658 sqft

    Property

    Parking
    • Total spaces: 2
    • Parking features: Attached, Circular Driveway, Garage
    • Attached garage spaces: 2
    • Has uncovered spaces: Yes
    Features
    • Levels: One
    • Stories: 1
    • Patio & porch: Covered, Patio, Screened
    • Exterior features: Built-in Barbecue, Barbecue, Outdoor Kitchen, Outdoor Living Area, Outdoor Shower
    • Has private pool: Yes
    • Pool features: Heated, In Ground, Salt Water
    • Has spa: Yes
    • Spa features: In Ground
    • Fencing: Fenced
    • Has view: Yes
    • View description: Pool
    • Waterfront features: None
    Lot
    • Size: 0.29 Acres
    • Dimensions: 100.0 ft x 125.0 ft
    • Features: 1/4 to 1/2 Acre Lot, Sprinklers Automatic, Sprinkler System
    Details
    • Parcel number: 12434609280100240
    • Zoning: R-1-AA

    Construction

    Type & style
    • Home type: SingleFamily
    • Architectural style: Ranch
    • Property subtype: Single Family Residence
    Materials
    • Block, Stucco
    • Roof: Metal
    Condition
    • Resale
    • New construction: No
    • Year built: 2020

    Utilities & green energy

    • Electric: 3 Phase
    • Water: Public
    • Utilities for property: Natural Gas Available, Water Available

    Community & neighborhood

    Security
    • Security features: Security System
    Location
    • Region: Delray Beach
    • Subdivision: DELL PARK

    Other

    Other facts
    • Listing terms: Cash,Conventional

    Price history

    DateEventPrice
    5/29/2026Sold$4,200,000-9.7%$1,148/sqft
    Source: BeachesMLS #R11167206 Report a problem
    2/27/2026Listed for sale$4,650,000-3.1%$1,271/sqft
    Source: BeachesMLS #RX-11167206 Report a problem
    11/26/2025Listing removed$4,800,000$1,312/sqft
    Source: BeachesMLS #F10511627 Report a problem
    6/25/2025Listed for sale$4,800,000+11.6%$1,312/sqft
    Source: BeachesMLS #F10511627 Report a problem
    8/21/2023Sold$4,300,000-5.5%$1,176/sqft
    Source: BeachesMLS #R10892808 Report a problem
    7/10/2023Pending sale$4,550,000$1,244/sqft
    Source: BeachesMLS #RX-10892808 Report a problem
    6/16/2023Contingent$4,550,000$1,244/sqft
    Source: BeachesMLS #RX-10892808 Report a problem
    6/1/2023Listed for sale$4,550,000+135.1%$1,244/sqft
    Source: BeachesMLS #RX-10892808 Report a problem
    12/28/2020Sold$1,935,000+350%$529/sqft
    Source: Public Record Report a problem
    11/15/2019Sold$430,000$118/sqft
    Source: Public Record Report a problem

    Public tax history

    YearProperty taxesTax assessment
    2025$54,742 -14.7%$2,977,637 -16%
    2024$64,168 +108.2%$3,544,656 +114.7%
    2023$30,825 +0.6%$1,651,068 +3%
    2022$30,644 -0.5%$1,602,979 +3%
    2021$30,793 +160.1%$1,556,290 +173%
    2020$11,838 +169.8%$570,160 +129.1%
    2019$4,388 $248,883 +1.9%
    2018$4,388 +4.7%$244,242 +2.1%
    2017$4,192 -2.3%$239,218 +2.1%
    2016$4,292 -0.3%$234,298 +0.7%
    2015$4,307 -3.1%$232,669 +0.8%
    2014$4,444 +1.3%$230,822 +1.5%
    2013$4,385 -0.5%$227,411 +1.7%
    2012$4,406 -12%$223,610 -9%
    2011$5,005 +0.2%$245,651 +0.6%
    2010$4,994 +6.5%$244,085 +2.7%
    2009$4,691 +11.1%$237,668 +0.1%
    2008$4,222 -2%$237,431 +3%
    2007$4,310 -6%$230,516 +2.5%
    2006$4,585 $224,894 +3%
    2005-- $218,344 +3%
    2004$2,781 +1659.8%$211,984 +1.9%
    2003$158 -96.4%$208,031 +18.4%
    2002$4,389 +181.9%$175,753 +111.9%
    2001$1,557 +5%$82,949 +3%
    2000$1,483 +18.2%$80,533 -14.9%
    1999$1,255 $94,686

    Find assessor info on the county website

    Neighborhood: Seacrest

    Nearby schools

    GreatSchools rating
    Schools provided by the listing agent
    • Elementary: Plumosa School of the Arts K-8
    • High: Atlantic

    Source: BeachesMLS. This data may not be complete. We recommend contacting the local school district to confirm school assignments for this home.

    Get a cash offer in 3 minutes
    Find out how much your home could sell for in as little as 3 minutes with a no-obligation cash offer.
    Estimated market value
    $4,215,800
    Get a cash offer in 3 minutes
    Find out how much your home could sell for in as little as 3 minutes with a no-obligation cash offer.
    Estimated market value
    $4,215,800