Skip main navigation
Off market
  • $437,300

    109 NE County Road 80, Clanton, AL 35045

    4beds
    4,186sqft
    Single Family Residence
    Built in 2008
    -- sqft lot
    $437,300 Zestimate®
    $104/sqft
    $2,053 Estimated rent

    Home value

    $437,300

    $407,000 - $468,000

    $2,053/mo

    Zestimate® history
    Loading
    Loading...

    Owner options

    List your home for rent

    $2,053/mo

    Rent Zestimate®

    Find your next renter with Zillow Rental Manager. Plus, with online applications, you can quickly screen prospective tenants – for free.

    Learn more

    $2,053/mo

    Rent Zestimate®

    Refinance and save

    $1,973/mo

    Est. payment

    Refinancing to a lower rate could help reduce your monthly payments and save thousands over the life of the loan.

    See today's rates

    $1,973/mo

    Est. payment

    Explore your selling options

    Work with a Zillow partner agent

    Leverage their expertise and Zillow's premium Showcase listings to get your home seen by more buyers.

    Get started

    List with your own agent

    Get your home in front of millions of buyers by listing it on Zillow.

    Learn how to do it

    Sell it yourself

    Take full control of how buyers see your home on Zillow by listing For Sale by Owner (FSBO).

    List your home

    What's special

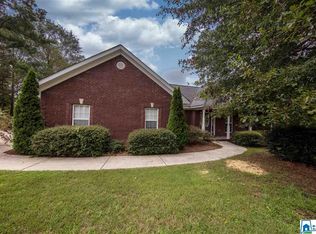
    Beautiful home! Wonderful neighborhood! Approximately 1 mile to major interstate I65. 4 bedrooms, 3 1/2 baths, full,finished basement, and large,fenced backyard. Quality built and decorated. Large family room w/fireplace, formal dining, nice parlor/office, super kitchen w/breakfast bar, stone counters, blt-in microwave and dishwasher, electric range, tons of storage, nicely landscaped with sprinkling system. What more could you want? It will be my pleasure to schedule a showing at your convenience.

    This property is off market, which means it's not currently listed for sale or rent on Zillow. This may be different from what's available on other websites or public sources.

    Zillow last checked:

    Listing updated:

    Listed by:

    Gail Dansby 205-389-1633,

    Gail Dansby Realty

    Bought with:

    Sandra Boyd

    RealtySouth-Chilton Office

    Source: GALMLS,MLS#: 600726MLS Logo

    Facts & features

    Interior

    Bedrooms & bathrooms
    • Bedrooms: 4
    • Bathrooms: 4
    • Full bathrooms: 3
    • 1/2 bathrooms: 1
    Rooms
    • Room types: Bedroom, Breakfast Room (ROOM), Den/Family (ROOM), Dining Room, Bathroom, Half Bath (ROOM), Kitchen, Living Room, Master Bathroom, Master Bedroom
    Primary bedroom
    • Level: First
    Bedroom 1
    • Level: First
    Bedroom 2
    • Level: First
    Bedroom 3
    • Level: Basement
    Primary bathroom
    • Level: First
    Bathroom 1
    • Level: First
    Bathroom 3
    • Level: Basement
    Dining room
    • Level: First
    Family room
    • Level: First
    Kitchen
    • Features: Stone Counters, Breakfast Bar
    • Level: First
    Living room
    • Level: First
    Basement
    • Area: 2093
    Heating
    • Central, Electric
    Cooling
    • Central Air, Electric, Ceiling Fan(s)
    Appliances
    • Included: Dishwasher, Ice Maker, Microwave, Electric Oven, Stove-Electric, Electric Water Heater
    • Laundry: Main Level, Laundry Room, Laundry (ROOM), Yes
    Features
    • High Ceilings, Cathedral/Vaulted, Smooth Ceilings, Tray Ceiling(s), Double Shower, Soaking Tub, Double Vanity, Tub/Shower Combo, Walk-In Closet(s)
    • Flooring: Carpet, Hardwood, Tile
    • Basement: Full
    • Attic: Walk-In,Yes
    • Number of fireplaces: 1
    • Fireplace features: Stone, Ventless, Family Room, Gas
    Interior area
    • Total interior livable area: 4,186 sqft
    • Finished area above ground: 2,093
    • Finished area below ground: 2,093

    Property

    Parking
    • Total spaces: 2
    • Parking features: Attached, Driveway, Parking (MLVL), Garage Faces Front
    • Attached garage spaces: 2
    • Has uncovered spaces: Yes
    Features
    • Levels: One and One Half
    • Stories: 1.5
    • Exterior features: Sprinkler System
    • Pool features: None
    • Has view: Yes
    • View description: None
    • Waterfront features: No
    Lot
    • Features: Cul-De-Sac, Interior Lot, Subdivision, Vacant Lot
    Details
    • Parcel number: 1106140000021.030
    • Special conditions: N/A

    Construction

    Type & style
    • Home type: SingleFamily
    • Property subtype: Single Family Residence
    Materials
    • Brick
    • Foundation: Basement
    Condition
    • Year built: 2008

    Utilities & green energy

    • Sewer: Septic Tank
    • Water: Public
    Green energy
    • Energy efficient items: Thermostat

    Community & HOA

    Community
    • Features: Curbs
    • Security: Security System
    • Subdivision: Bell Oaks
    Location
    • Region: Clanton

    Financial & listing details

    • Price per square foot: $104/sqft
    • Price range: $260K - $437.3K
    • Date on market: 4/22/2025
    • Road surface type: Paved

    Price history

    DateEventPrice
    8/29/2014Sold$260,000$62/sqft
    Source: GALMLS #600726 Report a problem

    Public tax history

    Tax history is unavailable.

    Neighborhood: 35045

    Nearby schools

    GreatSchools rating
    Schools provided by the listing agent
    • Elementary: Clanton
    • Middle: Clanton
    • High: Chilton County

    Source: GALMLS. This data may not be complete. We recommend contacting the local school district to confirm school assignments for this home.

    Get pre-qualified for a loan
    At Zillow Home Loans, we can pre-qualify you in as little as 5 minutes with no impact to your credit score.

    An equal housing lender. NMLS #10287.