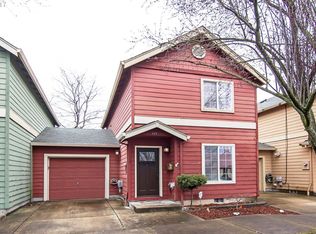
Welcome to this charming & thoughtfully updated two-story townhome in Old Town Gresham, ideally positioned on a corner lot. With a unique garage-only connection to the neighboring home and no shared living walls, this property offers the convenience of a townhome with the privacy and feel of a detached home.The main level features a spacious kitchen and dining area with stylish tile flooring, creating a welcoming space for everyday living and entertaining. A sliding door opens to the private, fully fenced backyard, providing an inviting outdoor retreat and an easy extension of the living space. The living room features attractive laminate flooring, while a conveniently located half bath completes the main level. Upstairs, you'll find two bedrooms, including a spacious primary suite with its own full bathroom. Laminate flooring continues throughout the bedrooms and upstairs bathroom, offering a clean and cohesive look. Numerous updates add to the home's appeal and ease of ownership, including a new water heater, garbage disposal, garage door opener, stove, dishwasher, plus 2 new toilets. The home also features updated flooring, fresh exterior paint (9-26) with Sherwin-Williams Emerald Rain Refresh self-cleaning technology, and a brand-new roof (9-26) with premium Owens Corning True Definition Shingles plus six additional roof vents. Additional highlights include a one-car attached garage, private fenced yard an NO HOA fees. The combination of privacy, functional living space, outdoor space, and low-maintenance ownership makes this an especially appealing opportunity in Old Town Gresham. If you've been looking for the feel of a detached home without giving up the convenience of an attached garage, this one is worth a closer look!
Active
$329,900
109 NW 8th St, Gresham, OR 97030
2beds
1,014sqft
Residential, Townhouse
Built in 2003
2,178 Square Feet Lot
$-- Zestimate®
$325/sqft
$-- HOA
What's special
Stylish tile flooringPrivate fenced yardInviting outdoor retreatUpdated flooringOne-car attached garageCorner lot
- 1 day
- 85
- 7
Zillow last checked:
Listing updated:
Listed by:
Theresa Cravens 541-610-7927,
Knipe Realty ERA Powered
Source: RMLS (OR),MLS#: 471232675
Facts & features
Interior
Bedrooms & bathrooms
- Bedrooms: 2
- Bathrooms: 2
- Full bathrooms: 1
- Partial bathrooms: 1
- Main level bathrooms: 1
Rooms
- Room types: Bedroom 2, Dining Room, Family Room, Kitchen, Living Room, Primary Bedroom
Primary bedroom
- Level: Upper
Bedroom 2
- Level: Upper
Kitchen
- Features: Dishwasher, Disposal, Sliding Doors, Free Standing Range, Tile Floor
- Level: Main
Living room
- Features: Laminate Flooring
- Level: Main
Heating
- Zoned
Cooling
- None
Appliances
- Included: Disposal, Free-Standing Range, Microwave, Dishwasher, Electric Water Heater
Features
- Tile
- Flooring: Laminate, Tile
- Doors: Sliding Doors
- Windows: Vinyl Frames
Interior area
- Total structure area: 1,014
- Total interior livable area: 1,014 sqft
Property
Parking
- Total spaces: 1
- Parking features: Driveway, Garage Door Opener, Attached
- Attached garage spaces: 1
- Has uncovered spaces: Yes
Features
- Levels: Two
- Stories: 2
- Patio & porch: Patio
- Fencing: Fenced
Lot
- Size: 2,178 Square Feet
- Features: Corner Lot, SqFt 0K to 2999
Details
- Parcel number: R519544
Construction
Type & style
- Home type: Townhouse
- Property subtype: Residential, Townhouse
- Attached to another structure: Yes
Materials
- Lap Siding
- Roof: Composition
Condition
- Updated/Remodeled
- New construction: No
- Year built: 2003
Utilities & green energy
- Sewer: Public Sewer
- Water: Public
Community & HOA
HOA
- Has HOA: No
Location
- Region: Gresham
Financial & listing details
- Price per square foot: $325/sqft
- Tax assessed value: $296,410
- Annual tax amount: $3,067
- Date on market: 10/6/2026
- Listing terms: Cash,Conventional,FHA,VA Loan
- Road surface type: Paved
Estimated market value
Not available
Estimated sales range
Not available
Not available
Price history
| Date | Event | Price |
|---|---|---|
| 10/7/2026 | Listed for sale | $329,900+112.6%$325/sqft |
Source:  RMLS (OR) #471232675 Report a problem RMLS (OR) #471232675 Report a problem | ||
| 3/11/2015 | Sold | $155,150+19.3%$153/sqft |
Source: RMLS (OR) #15643099 Report a problem | ||
| 1/31/2015 | Pending sale | $130,000$128/sqft |
Source: Windermere/Community Realty #15643099 Report a problem | ||
| 1/21/2015 | Listed for sale | $130,000-33.9%$128/sqft |
Source: Windermere/Community Realty #15643099 Report a problem | ||
| 11/20/2014 | Sold | $196,741+45.7%$194/sqft |
Source: Public Record Report a problem | ||
| 6/30/2005 | Sold | $135,000+0%$133/sqft |
Source: Public Record Report a problem | ||
| 8/20/2002 | Sold | $134,950$133/sqft |
Source: Public Record Report a problem | ||
Public tax history
| Year | Property taxes | Tax assessment |
|---|---|---|
| 2025 | $3,068 +4.5% | $150,750 +3% |
| 2024 | $2,937 +9.8% | $146,360 +3% |
| 2023 | $2,675 +2.9% | $142,100 +3% |
| 2022 | $2,601 +2.6% | $137,970 +3% |
| 2021 | $2,535 +6.3% | $133,960 +3% |
| 2020 | $2,386 +2.7% | $130,060 +3% |
| 2019 | $2,323 | $126,280 +3% |
| 2018 | $2,323 +4.9% | $122,610 +3% |
| 2017 | $2,215 +18.2% | $119,040 +3% |
| 2016 | $1,874 | $115,580 +3% |
| 2015 | $1,874 +2.2% | $112,220 +3% |
| 2014 | $1,834 +15.7% | $108,960 +10% |
| 2013 | $1,585 -2.7% | $99,080 -4.4% |
| 2012 | $1,630 -4.1% | $103,640 -2% |
| 2011 | $1,700 +2.2% | $105,790 +3% |
| 2010 | $1,664 +2.5% | $102,710 +3% |
| 2009 | $1,623 +2.6% | $99,720 +3% |
| 2008 | $1,581 -2.4% | $96,820 +3% |
| 2007 | $1,621 +2.8% | $94,000 +3% |
| 2006 | $1,577 +4% | $91,270 +3% |
| 2005 | $1,516 +1.1% | $88,620 +3% |
| 2004 | $1,500 +3.9% | $86,040 +3% |
| 2003 | $1,443 +1095.7% | $83,540 +1103.7% |
| 2002 | $121 | $6,940 |
Find assessor info on the county website
Monthly payment
Est. payment
Payment breakdown
Explore the cost of this home by adjusting the details. Changes won't be saved.Climate risks
Neighborhood: Central City
Nearby schools
Schools provided by the listing agent
- Elementary: Highland
- Middle: Clear Creek
- High: Gresham
Source: RMLS (OR). This data may not be complete. We recommend contacting the local school district to confirm school assignments for this home.

Similar homes
- $340,0003 bd3 ba1.5k sqft653 NW 1st St, Gresham, OR 97030Active
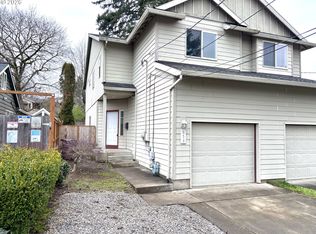
 MLS ID #479682090, Gary Horton, RE/MAX Equity Group. RMLS (OR)
 - $335,0002 bd3 ba1.3k sqft2543 NW 2nd Ter, Gresham, OR 97030Active
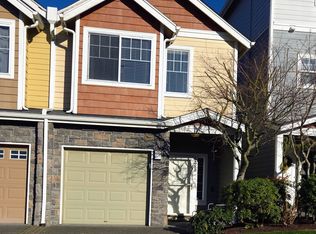 MLS ID #719246014, Ken Blocker, K.R.B. Properties. RMLS (OR)
 - $312,0002 bd2 ba654 sqft21837 NE Larkspur Ln, Fairview, OR 97024Active
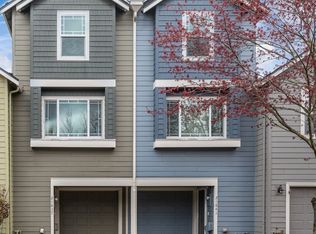 MLS ID #656527108, Greg Rosen, Pacific Pioneer Real Estate. RMLS (OR)
 - $359,9003 bd2 ba1.2k sqft990 NW Angeline Ave, Gresham, OR 97030Active
 MLS ID #296787766, Terry Foster, eXp Realty, LLC. RMLS (OR)
 - $322,5002 bd3 ba1.2k sqft880 SE 193rd Ave, Portland, OR 97233ActiveMLS ID #749167863, John Leiby, MORE Realty. RMLS (OR)
- $409,0003 bd2 ba1k sqft2319 NW Stanley Ave, Gresham, OR 97030ActiveMLS ID #488051552, Jill Hill, Knipe Realty ERA Powered. RMLS (OR)
- $260,0003 bd2 ba1.1k sqft381 NE Village Squire Ave Unit 2, Gresham, OR 97030ActiveMLS ID #213672302, Michele Bundy, Premiere Property Group, LLC. RMLS (OR)
- $295,4954 bd2 ba1.4k sqft361 NE Village Squire Ave Unit 4, Gresham, OR 97030ActiveMLS ID #490943032, Ronald Milligan, Fiv Realty. RMLS (OR)
- $395,0003 bd2 ba1.2k sqft3500 NE Francis Ave, Gresham, OR 97030ActiveMLS ID #171318959, Olesya Tipikina, Works Real Estate. RMLS (OR)
- $475,0003 bd2 ba1.4k sqft1551 NE 20th St, Gresham, OR 97030ActiveMLS ID #396414333, Kamie Stevenson, Keller Williams PDX Central. RMLS (OR)
- $318,0003 bd2 ba970 sqft946 SW Junction Pl, Gresham, OR 97080ActiveMLS ID #266230663, Tashina Torres, RE/MAX Advantage Group. RMLS (OR)
- $420,0002 bd2 ba1.2k sqft60 NE 23rd St, Gresham, OR 97030ActiveMLS ID #743668599, Thomas Giusto, Oregon First. RMLS (OR)
- $179,9002 bd2 ba1.1k sqft1304 NE Hogan Dr, Gresham, OR 97030ActiveMLS ID #698551530, Seth Mazur, John L. Scott Portland Central. RMLS (OR)
- $324,9003 bd3 ba1.3k sqft2240 SE 16th St, Gresham, OR 97080ActiveMLS ID #424389103, Renee Atkinson, Willcuts Company Real Estate. RMLS (OR)
- $430,0003 bd2 ba1.4k sqft631 SE 215th Ave, Gresham, OR 97030ActiveMLS ID #237555325, Nicholle Temneanu, John L. Scott Sandy. RMLS (OR)
- $439,9502 bd2 ba1k sqft2385 NE Juniper Ave, Gresham, OR 97030ActiveMLS ID #544936494, Lance Kunkel, Jim Kunkel Realty. RMLS (OR)
- $295,0003 bd2 ba1.4k sqft2122 NW 14th St, Gresham, OR 97030ActiveMLS ID #148154352, Bev Blume, Keller Williams Realty Portland Elite. RMLS (OR)
- $415,0003 bd2 ba1.1k sqft910 SE 214th Ave, Gresham, OR 97030ActiveMLS ID #480975810, Chris Suarez, Keller Williams Sunset Corridor. RMLS (OR)
