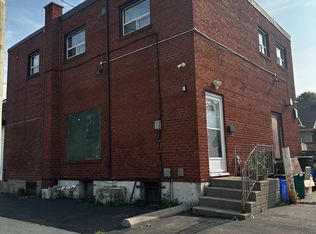
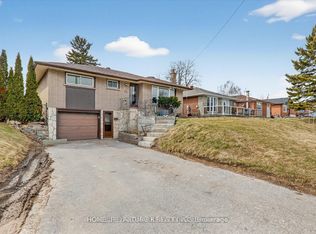
Welcome to 109 Nassau Street, Oshawa - a beautifully renovated detached bungalow offering stylish, turnkey living in a family-friendly neighbourhood. Thoughtfully updated throughout, this bright and inviting home features 3 bedrooms, 2 bathrooms, and contemporary finishes designed for both comfort and functionality. The heart of the home is the stunning modern kitchen, showcasing sleek white shaker cabinetry, stone countertops, subway tile backsplash, stainless steel appliances, and abundant storage. Fresh neutral tones, recessed lighting, and wide-plank flooring create a warm, contemporary aesthetic throughout the living spaces. The bedrooms provide peaceful retreats, while the practical layout offers flexibility for families, professionals, or those seeking additional space. Situated on a quiet residential street, this charming bungalow is conveniently located close to schools, parks, shopping, dining, and everyday amenities, offering the perfect balance of comfort and convenience. A beautifully updated home ready to be enjoyed - don't miss out on this opportunity!
IDX information is provided exclusively for consumers' personal, non-commercial use, that it may not be used for any purpose other than to identify prospective properties consumers may be interested in purchasing, and that data is deemed reliable but is not guaranteed accurate by the MLS .
House for rent
C$2,150/moFees may apply
109 Nassau St, Oshawa, ON L1J 4A3
3beds
Price may not include required fees and charges. Learn more|
Singlefamily
Available now
Ensuite laundry
2 Parking spaces parking
What's special
Beautifully renovated detached bungalowBright and inviting homeStunning modern kitchenSleek white shaker cabinetryStone countertopsSubway tile backsplashStainless steel appliances
- 10 days |
- -- |
- -- |
Zillow last checked:
Listing updated:
Travel times

Let’s turn your rent into credit progress
Build credit history with every on-time payment and get credit for the payment you’re already making.
Facts & features
Interior
Bedrooms & bathrooms
- Bedrooms: 3
- Bathrooms: 2
- Full bathrooms: 2
Appliances
- Laundry: Ensuite
Property
Parking
- Total spaces: 2
- Details: Contact manager
Features
- Pool features: Contact manager
Construction
Type & style
- Home type: SingleFamily
- Property subtype: SingleFamily
Community & HOA
Location
- Region: Oshawa
Financial & listing details
- Lease term: Contact For Details
Nearby apartments for rent


Price history
Price history is unavailable.
Neighborhood: Vanier
Nearby schools
GreatSchools rating
No schools nearby
We couldn't find any schools near this home.