Skip main navigation
Sold for $475,000
  • $475,000

    109 Neel Ave, Reisterstown, MD 21136

    4beds
    2,202sqft
    Single Family Residence
    Built in 1956
    10,018 Square Feet Lot
    $483,800 Zestimate®
    $216/sqft
    $3,127 Estimated rent

    Home value

    $483,800

    $440,000 - $532,000

    $3,127/mo

    Zestimate® history
    Loading
    Loading...

    Owner options

    List your home for rent

    $3,127/mo

    Rent Zestimate®

    Find your next renter with Zillow Rental Manager. Plus, with online applications, you can quickly screen prospective tenants – for free.

    Learn more

    $3,127/mo

    Rent Zestimate®

    Refinance and save

    $2,956/mo

    Est. payment

    Refinancing to a lower rate could help reduce your monthly payments and save thousands over the life of the loan.

    See today's rates

    $2,956/mo

    Est. payment

    Explore your selling options

    Work with a Zillow partner agent

    Leverage their expertise and Zillow's premium Showcase listings to get your home seen by more buyers.

    Get started

    List with your own agent

    Get your home in front of millions of buyers by listing it on Zillow.

    Learn how to do it

    Sell it yourself

    Take full control of how buyers see your home on Zillow by listing For Sale by Owner (FSBO).

    List your home

    What's special

    Finished lower levelUpdated hall bathLarge walk-in closetRich hardwood floorsStainless steel appliancesShed and garden bedsGas cooking
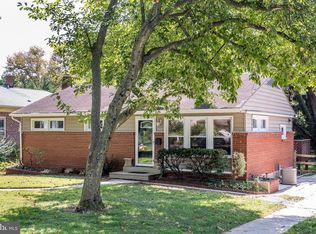
    Incredible opportunity to own a turnkey renovated 4 bed/3.5 bath home conveniently located to major commuting routes and w/in a half mile of restaurants /historic Glyndon yet nestled on a quiet street with no thru traffic. Completely redesigned colonial offers an open floorplan for todays modern living. Inviting living room with rich hardwood floors opens to dining room and kitchen. Kitchen boasts white cabinetry, granite counters and full suite of stainless steel appliances to include GAS COOKING! Main level laundry, pantry space and half bath are tastefully updated. Use the main level bedroom (with two closets) as intended or as an additional office space. Upper level primary bedroom offers large walk-in closet, beautiful primary bath with double sinks & jetted tub. Two additional bedrooms upstairs are ample size with a large updated hall bath. Finished lower level features a large rec/flex space for lounging, gaming or exercising. Rear yard is surrounded by fencing for your furry friends to enjoy. Shed and garden beds primed for your summer garden. Enjoy the view from your deck off the kitchen/dining room. Plenty of parking and lovingly landscaped. NO HOA!! Uncommon find!

    Zillow last checked:

    Listing updated:

    Listed by:

    Laura Glick 301-996-7646,

    Long & Foster Real Estate, Inc.,

    Co-Listing Agent: Sharon L Keeny 410-715-2743,

    Long & Foster Real Estate, Inc.

    Bought with:

    Kamuri Marshall

    Real Broker, LLC - Annapolis

    Source: Bright MLS,MLS#: MDBC2120678MLS Logo

    Facts & features

    Interior

    Bedrooms & bathrooms
    • Bedrooms: 4
    • Bathrooms: 4
    • Full bathrooms: 3
    • 1/2 bathrooms: 1
    • Main level bathrooms: 1
    • Main level bedrooms: 1
    Primary bedroom
    • Features: Attached Bathroom, Recessed Lighting, Ceiling Fan(s), Walk-In Closet(s), Flooring - Carpet, Window Treatments
    • Level: Upper
    • Area: 144 Square Feet
    • Dimensions: 12 x 12
    Bedroom 2
    • Features: Flooring - HardWood, Window Treatments
    • Level: Main
    • Area: 120 Square Feet
    • Dimensions: 10 x 12
    Bedroom 3
    • Features: Ceiling Fan(s), Flooring - Carpet, Window Treatments
    • Level: Upper
    • Area: 144 Square Feet
    • Dimensions: 12 x 12
    Bedroom 4
    • Features: Ceiling Fan(s), Flooring - Carpet, Window Treatments
    • Level: Upper
    • Area: 120 Square Feet
    • Dimensions: 12 x 10
    Primary bathroom
    • Features: Bathroom - Jetted Tub, Countertop(s) - Solid Surface, Double Sink, Flooring - Ceramic Tile
    • Level: Upper
    Dining room
    • Features: Flooring - HardWood
    • Level: Main
    • Area: 90 Square Feet
    • Dimensions: 10 x 9
    Exercise room
    • Features: Flooring - Carpet, Recessed Lighting
    • Level: Lower
    • Area: 104 Square Feet
    • Dimensions: 13 x 8
    Other
    • Features: Flooring - Ceramic Tile, Granite Counters, Bathroom - Tub Shower
    • Level: Lower
    Half bath
    • Features: Flooring - Ceramic Tile
    • Level: Main
    Kitchen
    • Features: Flooring - HardWood, Granite Counters, Kitchen - Gas Cooking, Recessed Lighting, Lighting - Pendants, Breakfast Bar, Pantry
    • Level: Main
    • Area: 80 Square Feet
    • Dimensions: 10 x 8
    Laundry
    • Level: Main
    Living room
    • Features: Flooring - HardWood, Recessed Lighting
    • Level: Main
    • Area: 247 Square Feet
    • Dimensions: 19 x 13
    Recreation room
    • Features: Flooring - Carpet, Recessed Lighting
    • Level: Lower
    • Area: 364 Square Feet
    • Dimensions: 26 x 14
    Storage room
    • Features: Recessed Lighting, Flooring - Concrete
    • Level: Lower
    • Area: 63 Square Feet
    • Dimensions: 9 x 7
    Heating
    • Forced Air, Natural Gas
    Cooling
    • Central Air, Ceiling Fan(s), Natural Gas
    Appliances
    • Included: Microwave, Dishwasher, Disposal, Dryer, Exhaust Fan, Ice Maker, Oven/Range - Gas, Refrigerator, Stainless Steel Appliance(s), Washer, Water Heater, Electric Water Heater
    • Laundry: Laundry Room
    Features
    • Bathroom - Tub Shower, Ceiling Fan(s), Combination Dining/Living, Combination Kitchen/Dining, Combination Kitchen/Living, Dining Area, Entry Level Bedroom, Family Room Off Kitchen, Open Floorplan, Pantry, Primary Bath(s), Recessed Lighting, Upgraded Countertops, Walk-In Closet(s)
    • Flooring: Carpet, Ceramic Tile, Hardwood, Wood
    • Doors: Atrium, Insulated, Six Panel
    • Windows: Double Pane Windows, Insulated Windows, Screens, Replacement, Vinyl Clad, Window Treatments
    • Basement: Full,Finished,Walk-Out Access
    • Has fireplace: No
    Interior area
    • Total structure area: 2,342
    • Total interior livable area: 2,202 sqft
    • Finished area above ground: 1,552
    • Finished area below ground: 650

    Property

    Parking
    • Total spaces: 6
    • Parking features: Asphalt, Private, Driveway
    • Uncovered spaces: 6
    Accessibility
    • Accessibility features: None
    Features
    • Levels: Three
    • Stories: 3
    • Patio & porch: Deck
    • Exterior features: Extensive Hardscape, Lighting
    • Pool features: None
    • Has spa: Yes
    • Spa features: Bath
    • Fencing: Split Rail
    • Has view: Yes
    • View description: Garden
    Lot
    • Size: 10,018 sqft
    • Dimensions: 1.00 x
    • Features: Backs to Trees, Additional Lot(s), Suburban
    Details
    • Additional structures: Above Grade, Below Grade
    • Parcel number: 04040420080410
    • Zoning: R
    • Special conditions: Standard

    Construction

    Type & style
    • Home type: SingleFamily
    • Architectural style: Colonial
    • Property subtype: Single Family Residence
    Materials
    • Vinyl Siding
    • Foundation: Slab
    • Roof: Architectural Shingle
    Condition
    • Excellent
    • New construction: No
    • Year built: 1956
    • Major remodel year: 2016

    Utilities & green energy

    • Sewer: On Site Septic
    • Water: Public
    • Utilities for property: Cable, Fiber Optic

    Community & neighborhood

    Location
    • Region: Reisterstown
    • Subdivision: Glyndon

    Other

    Other facts
    • Listing agreement: Exclusive Right To Sell
    • Ownership: Fee Simple

    Price history

    DateEventPrice
    4/11/2025Sold$475,000+2.2%$216/sqft
    Source: Bright MLS #MDBC2120678 Report a problem
    3/16/2025Pending sale$465,000$211/sqft
    Source: Bright MLS #MDBC2120678 Report a problem
    3/13/2025Listed for sale$465,000+13.4%$211/sqft
    Source: Bright MLS #MDBC2120678 Report a problem
    5/28/2023Listing removed--
    Source: Bright MLS #MDBC505364 Report a problem
    5/27/2021Sold$410,000-3.5%$186/sqft
    Source: Public Record Report a problem
    4/20/2021Pending sale$425,000$193/sqft
    Source: Keller Williams #MDBC505364 Report a problem
    4/20/2021Contingent$425,000$193/sqft
    Source: Bright MLS #MDBC505364 Report a problem
    4/15/2021Listed for sale$425,000+34.9%$193/sqft
    Source: Bright MLS #MDBC505364 Report a problem
    9/1/2017Sold$315,000-3.1%$143/sqft
    Source: Public Record Report a problem
    8/2/2017Pending sale$325,000$148/sqft
    Source: Pikesville #BC9996272 Report a problem
    7/5/2017Listed for sale$325,000-9.7%$148/sqft
    Source: Keller Williams Legacy #BC9996272 Report a problem
    5/20/2017Listing removed$359,900$163/sqft
    Source: Pikesville #BC9927426 Report a problem
    4/26/2017Price change$359,900-2.7%$163/sqft
    Source: Keller Williams - Pikesville #BC9927426 Report a problem
    1/5/2017Listed for sale$369,900+164.2%$168/sqft
    Source: Keller Williams Legacy #BC9834868 Report a problem
    6/22/2016Sold$140,000-10.7%$64/sqft
    Source: Public Record Report a problem
    3/16/2016Price change$156,800-9.1%$71/sqft
    Source: Long & Foster Real Estate, Inc. #BC9531536 Report a problem
    1/29/2016Price change$172,480-12%$78/sqft
    Source: Long & Foster Real Estate, Inc. #BC9531536 Report a problem
    12/4/2015Listed for sale$196,000-44.9%$89/sqft
    Source: Long & Foster Real Estate, Inc. #BC9531536 Report a problem
    9/10/2015Sold$355,699+27%$162/sqft
    Source: Public Record Report a problem
    10/10/2014Listing removed--
    Source: Auction.com Report a problem
    9/25/2014Listed for sale--
    Source: Auction.com Report a problem
    11/8/2005Sold$280,000+84.8%$127/sqft
    Source: Public Record Report a problem
    10/8/2003Sold$151,500+89.4%$69/sqft
    Source: Public Record Report a problem
    4/8/2003Sold$80,000$36/sqft
    Source: Public Record Report a problem

    Public tax history

    YearProperty taxesTax assessment
    2025$4,750 +18.1%$365,367 +10.1%
    2024$4,021 +4.8%$331,800 +4.8%
    2023$3,838 +5%$316,633 -4.6%
    2022$3,654 +5.3%$331,800 +15.9%
    2021$3,470 +12.2%$286,300 +12.2%
    2020$3,093 +13.9%$255,233 -10.9%
    2019$2,717 +16.1%$286,300 +48.3%
    2018$2,340 $193,100
    2017$2,340 +29.7%$193,100
    2016$1,805 $193,100 -1.2%
    2015$1,805 $195,500
    2014$1,805 $195,500
    2013-- $195,500 -19.9%
    2012-- $244,000
    2011-- $244,000
    2010-- $244,000 -13%
    2009-- $280,410 +25.2%
    2008-- $224,052 +33.6%
    2007-- $167,696 +50.6%
    2006-- $111,340 +6.3%
    2005-- $104,712 +6.8%
    2004-- $98,086 +7.2%
    2003-- $91,460 +0.9%
    2002-- $90,670 +0.9%
    2001-- $89,880

    Find assessor info on the county website

    Neighborhood: 21136

    Nearby schools

    GreatSchools rating
    Schools provided by the listing agent
    • Elementary: Franklin
    • Middle: Franklin
    • High: Franklin
    • District: Baltimore County Public Schools

    Source: Bright MLS. This data may not be complete. We recommend contacting the local school district to confirm school assignments for this home.

    Get a cash offer in 3 minutes
    Find out how much your home could sell for in as little as 3 minutes with a no-obligation cash offer.
    Estimated market value
    $483,800
    Get a cash offer in 3 minutes
    Find out how much your home could sell for in as little as 3 minutes with a no-obligation cash offer.
    Estimated market value
    $483,800