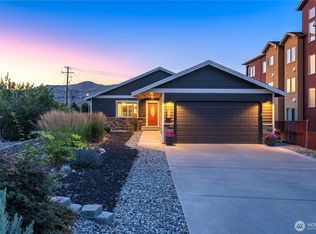
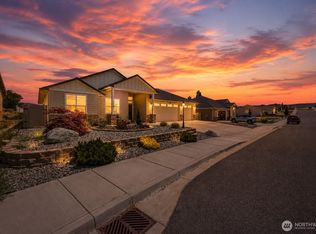
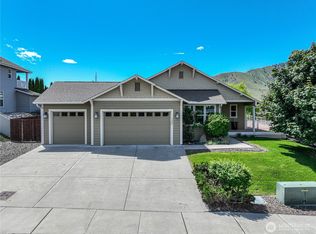
Significant price adustment for this exceptional home! Do not miss this home located at the foothills of Chelan Butte behind Chelan High School. Zoned multifamily, this property offers exciting potential for future development, including the possibility of a duplex with a private entrance to the downstairs level, making it a unique opportunity for homeowners, multigenerational living, or investors alike. Enjoy beautiful seasonal views of the orchards, Stormy mountain, Chelan Butte, and Lake Chelan during the Fall and Winter months. This spacious 3 car garage home features 3 bedrooms upstairs and a large downstairs rec room complete with a bar. The lower level includes an additional generous bedroom or bonus room opening to an enormous outdoor living area perfect for entertaining. The outdoor setting is equally impressive, featuring a large fully fenced yard with beautiful Aspen trees, a large dog run and a greenhouse for gardening enthusiasts. The finished 3 car garage provides plenty of space for vehicles and a workshop with additional parking on the property for up to 6 vehicles. Located close to the Butte trails, the PUD trail and the Riverwalk Loop, outdoor recreation is right at your doorsteps. Enjoy a 5 minute walk to the local swim hole and boat launch. Whether you're looking for a spacious family home, a property with multigeneral flexibility or an investment opportunity, his property offers these possibilities!
Active
Listed by: The Preview Group • Tina Cairns
Price cut: $40K (8/9)
$659,000
109 Nelmida Lane, Chelan, WA 98816
4beds
2,531sqft
Single Family Residence
Built in 2004
0.29 Acres Lot
$647,900 Zestimate®
$260/sqft
$-- HOA
What's special
Large dog runGreenhouse for gardening enthusiasts
- 144 days |
- 608 |
- 35 |
Zillow last checked:
Listing updated:
Listed by:
Tina Cairns,
The Preview Group
Source: NWMLS as distributed by MLS GRID,MLS#: 2502239
Facts & features
Interior
Bedrooms & bathrooms
- Bedrooms: 4
- Bathrooms: 3
- Full bathrooms: 1
- 3/4 bathrooms: 2
- Main level bathrooms: 2
- Main level bedrooms: 3
Primary bedroom
- Description: upper floor
- Level: Main
Bedroom
- Description: upper floor
- Level: Main
Bedroom
- Description: upper floor
- Level: Main
Bedroom
- Description: Large double slider to patio and closet
- Level: Lower
Bathroom full
- Description: upper main bath
- Level: Main
Bathroom three quarter
- Description: Upper Primary room with large jacuzzi tub
- Level: Main
Bathroom three quarter
- Level: Lower
Great room
- Description: extra large with eating bar and slider to patio and cabinets
- Level: Lower
Kitchen with eating space
- Description: Vaulted ceilings/upper floor
- Level: Main
Living room
- Description: Vaulted ceilings, views, upper floor
- Level: Main
Utility room
- Description: upper floor
- Level: Main
Heating
- Fireplace, Forced Air, Heat Pump, Electric
Cooling
- Forced Air, Heat Pump
Appliances
- Included: Dishwasher, Dryer, Refrigerator, Stove(s)/Range(s), Washer, Dishwasher(s), Dryer(s), Refrigerator(s), Washer(s), Water Heater Location: garage
Features
- Bath Off Primary, Dining Room
- Flooring: Ceramic Tile, Vinyl Plank
- Windows: Dbl Pane/Storm Window
- Number of fireplaces: 1
- Fireplace features: Wood Burning, Main Level: 1, Fireplace
Interior area
- Total structure area: 2,531
- Total interior livable area: 2,531 sqft
Property
Parking
- Total spaces: 9
- Parking features: Attached Garage, RV Parking
- Has attached garage: Yes
- Covered spaces: 3
- Uncovered spaces: 6
Features
- Levels: Multi/Split
- Patio & porch: Bath Off Primary, Dbl Pane/Storm Window, Dining Room, Fireplace, Sprinkler System, Vaulted Ceiling(s), Walk-In Closet(s)
- Has view: Yes
- View description: City, Lake, Mountain(s)
- Has water view: Yes
- Water view: Lake
Lot
- Size: 0.29 Acres
- Dimensions: 118' x 48' x 119' x 48'
- Features: Adjacent to Public Land, Dead End Street, Paved, Cable TV, Deck, Dog Run, Fenced-Partially, Green House, High Speed Internet, Irrigation, Patio, RV Parking, Sprinkler System
- Topography: Level,Partial Slope,Terraces
- Residential vegetation: Fruit Trees, Garden Space
Details
- Parcel number: 272213311250
- Zoning: Multi Family
- Zoning description: Jurisdiction: City
- Special conditions: Standard
- Other equipment: Leased Equipment: no
Construction
Type & style
- Home type: SingleFamily
- Architectural style: Traditional,Split Entry
- Property subtype: Single Family Residence
Materials
- Wood Products
- Foundation: Poured Concrete
- Roof: Composition
Condition
- Year built: 2004
- Major remodel year: 2004
Details
- Builder name: Walcker
Utilities & green energy
- Electric: Company: Chelan PUD
- Sewer: Sewer Connected, Company: City of Chelan
- Water: Public, Company: City of Chelan
- Utilities for property: Localtel, Localtel
Community & HOA
Community
- Features: Athletic Court, Trail(s)
- Subdivision: Chelan Butte
Location
- Region: Chelan
Financial & listing details
- Price per square foot: $260/sqft
- Tax assessed value: $623,236
- Annual tax amount: $4,365
- Date on market: 4/2/2026
- Cumulative days on market: 146 days
- Listing terms: Conventional
- Inclusions: Dishwasher(s), Dryer(s), Leased Equipment, Refrigerator(s), Stove(s)/Range(s), Washer(s)
Estimated market value
$647,900
$616,000 - $680,000
$3,254/mo
Price history
| Date | Event | Price |
|---|---|---|
| 8/9/2026 | Price change | $659,000-5.7%$260/sqft |
Source:  NWMLS as distributed by MLS GRID #2502239 Report a problem NWMLS as distributed by MLS GRID #2502239 Report a problem | ||
| 7/1/2026 | Price change | $699,000-4%$276/sqft |
Source: NWMLS as distributed by MLS GRID #2502239 Report a problem | ||
| 5/27/2026 | Price change | $728,500-4%$288/sqft |
Source: NWMLS as distributed by MLS GRID #2502239 Report a problem | ||
| 5/2/2026 | Price change | $759,000-2.6%$300/sqft |
Source: NWMLS as distributed by MLS GRID #2502239 Report a problem | ||
| 4/3/2026 | Listed for sale | $779,000$308/sqft |
Source: NWMLS as distributed by MLS GRID #2502239 Report a problem | ||
Public tax history
| Year | Property taxes | Tax assessment |
|---|---|---|
| 2024 | $4,365 +100.3% | $623,236 +93.9% |
| 2023 | $2,179 -29.7% | $321,423 -25% |
| 2022 | $3,100 +4% | $428,576 +24.8% |
| 2021 | $2,979 -3.7% | $343,531 +0.1% |
| 2020 | $3,093 +17% | $343,297 +17.7% |
| 2018 | $2,645 -9.3% | $291,791 +0.6% |
| 2017 | $2,916 +51.1% | $290,124 -4% |
| 2016 | $1,929 | $302,108 +17.3% |
| 2015 | $1,929 | $257,649 -2.2% |
| 2013 | $1,929 | $263,445 +54.9% |
| 2012 | -- | $170,083 -14.2% |
| 2011 | $1,902 -30.8% | $198,266 -7.1% |
| 2010 | $2,751 | $213,322 -37.5% |
| 2008 | -- | $341,163 +146.5% |
| 2007 | -- | $138,375 |
| 2006 | -- | $138,375 |
Find assessor info on the county website
Monthly payment
Est. payment
Payment breakdown
Explore the cost of this home by adjusting the details. Changes won't be saved.Climate risks
Neighborhood: 98816
Nearby schools
GreatSchools rating
- 3/10Morgen Owings Elementary SchoolGrades: K-5Distance: 0.6 mi
- 8/10Chelan Middle SchoolGrades: 6-8Distance: 0.1 mi
- 3/10Chelan High SchoolGrades: 9-12Distance: 0.1 mi
Schools provided by the listing agent
- Elementary: Morgen Owings Elem
- Middle: Chelan Mid
- High: Chelan High
Source: NWMLS as distributed by MLS GRID. This data may not be complete. We recommend contacting the local school district to confirm school assignments for this home.
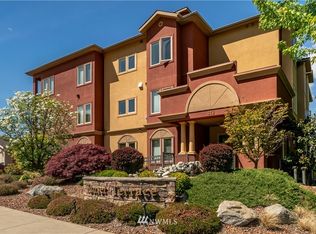
- $599,0003 bd2 ba1.6k sqft105 E Raymond St, Chelan, WA 98816Sold
- $534,1003 bd2 ba1.6k sqft113 E Raymond Ave #1A, Chelan, WA 98816Off Market
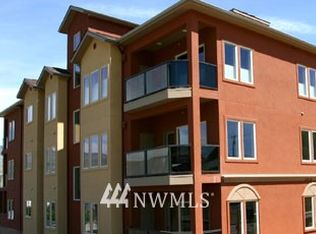
- $610,8003 bd2 ba1.5k sqft113 E Raymond Ave #3C, Chelan, WA 98816Off Market
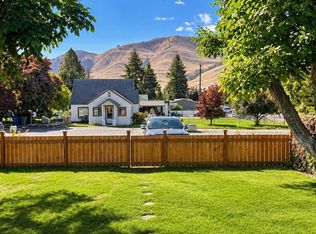
- $468,2002 bd-- ba1.2k sqft113 E Raymond Ave #1C, Chelan, WA 98816Off Market
- $640,6003 bd-- ba1.7k sqft113 E Raymond Ave #3A, Chelan, WA 98816Off Market
- $475,0003 bd2 ba1.6k sqft116 E Raymond St, Chelan, WA 98816Sold
- $899,0004 bd3 ba2.5k sqft148 Us Highway 97a, Chelan, WA 98816For Sale
- $627,8003 bd2 ba1.7k sqft115 Webster Ave, Chelan, WA 98816Off Market
A local agent can set up tours, give advice and negotiate with sellers.
A local lender can help you make sure your offer is ready when you are.
Similar homes
- $649,9005 bd2 ba2.4k sqft507 E Wapato Avenue, Chelan, WA 98816Active
 MLS ID #2570273, Jonna Hood. NWMLS as distributed by MLS GRID
 - $635,0004 bd2 ba1.8k sqftWhisper View Estates, Chelan, WA 98816Contingent
 MLS ID #2486106, Nick Bowler. NWMLS as distributed by MLS GRID
 - $679,0004 bd2 ba1.9k sqftWhisper View Estates, Chelan, WA 98816Active
 MLS ID #2551238, Nick Bowler. NWMLS as distributed by MLS GRID
 - $639,0003 bd2 ba1.8k sqftDivision 1, Chelan, WA 98816Active
 MLS ID #2533608, Anita A. Day. NWMLS as distributed by MLS GRID
 - $659,0003 bd3 ba2.2k sqftRiviera, Chelan, WA 98816ActiveMLS ID #2545202, Rhett J. Crow. NWMLS as distributed by MLS GRID
- $640,0003 bd2 ba1.8k sqftWhisper View Estates, Chelan, WA 98816ActiveMLS ID #2544335, Nick Bowler. NWMLS as distributed by MLS GRID
- $685,0003 bd2 ba1.9k sqftThe Highlands, Chelan, WA 98816ActiveMLS ID #2531055, Joe Collins. NWMLS as distributed by MLS GRID
- $745,0004 bd3 ba2.8k sqft820 W Golf Course Drive, Chelan, WA 98816ActiveMLS ID #2519828, Austin Hellickson. NWMLS as distributed by MLS GRID
- $649,0003 bd2 ba1.2k sqftChelan Hills Div 1, Chelan, WA 98816ActiveMLS ID #2557619, Christel W. Van Assche. NWMLS as distributed by MLS GRID
- $575,0003 bd2 ba1.5k sqftSun Crest, Chelan, WA 98816ActiveMLS ID #2557793, John Gasper. NWMLS as distributed by MLS GRID
- $625,0003 bd3 ba2.2k sqft4621 Navarre Coulee Road, Chelan, WA 98816ActiveMLS ID #2462855, Jessie Simmons. NWMLS as distributed by MLS GRID
- $899,0004 bd3 ba2.5k sqft148 US Hwy 97A, Chelan, WA 98816ActiveMLS ID #2563757, Tucker Cool. NWMLS as distributed by MLS GRID
- $509,9004 bd2 ba2.3k sqft229 W Allen Avenue, Chelan, WA 98816ActiveMLS ID #2518092, Shannon Kraft. NWMLS as distributed by MLS GRID
- $599,0003 bd3 ba1.7k sqftThe Vineyard, Chelan, WA 98816ActiveMLS ID #2566722, Mary P. Flood. NWMLS as distributed by MLS GRID
- $589,0003 bd2 ba1.5k sqftStillwells, Chelan, WA 98816ContingentMLS ID #2498644, Joe Collins. NWMLS as distributed by MLS GRID
- $499,0003 bd3 ba2.8k sqft417 N Sanders Street, Chelan, WA 98816ActiveMLS ID #2527781, Greg Hurley. NWMLS as distributed by MLS GRID
- $559,0003 bd3 ba1.7k sqftLake Chelan Town Homes, Chelan, WA 98816ActiveMLS ID #2516703, Anita A. Day. NWMLS as distributed by MLS GRID
- $599,0002 bd2 ba1.6k sqftLakseside, Chelan, WA 98816ActiveMLS ID #2521341, John Gasper. NWMLS as distributed by MLS GRID
- $560,0003 bd2 ba1.7k sqft75 Purtteman Gulch Road, Chelan, WA 98816ActiveMLS ID #2468442, Merry Sterling. NWMLS as distributed by MLS GRID
- $975,0003 bd3 ba1.8k sqft2109 W Terrace Avenue, Chelan, WA 98816ActiveMLS ID #2556098, Nick Bowler. NWMLS as distributed by MLS GRID
