Skip main navigation
Sold for $440,000
  • $440,000

    109 Neptune Lane #5, Bronx, NY 10473

    2beds
    994sqft
    Condominium, Residential
    Built in 2005
    -- sqft lot
    $454,200 Zestimate®
    $443/sqft
    $2,942 Estimated rent

    Home value

    $454,200

    $400,000 - $518,000

    $2,942/mo

    Zestimate® history
    Loading
    Loading...

    Owner options

    List your home for rent

    $2,942/mo

    Rent Zestimate®

    Find your next renter with Zillow Rental Manager. Plus, with online applications, you can quickly screen prospective tenants – for free.

    Learn more

    $2,942/mo

    Rent Zestimate®

    Refinance and save

    $3,468/mo

    Est. payment

    Refinancing to a lower rate could help reduce your monthly payments and save thousands over the life of the loan.

    See today's rates

    $3,468/mo

    Est. payment

    Explore your selling options

    Work with a Zillow partner agent

    Leverage their expertise and Zillow's premium Showcase listings to get your home seen by more buyers.

    Get started

    List with your own agent

    Get your home in front of millions of buyers by listing it on Zillow.

    Learn how to do it

    Sell it yourself

    Take full control of how buyers see your home on Zillow by listing For Sale by Owner (FSBO).

    List your home

    What's special

    Soundproof windowsFully paved backyardNewly renovated bathroom
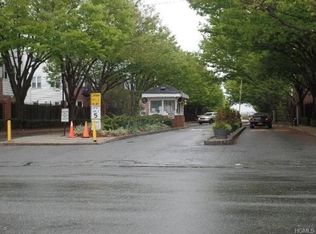
    Welcome to 109 Neptune Lane, a rare 2-bedroom, 1-bath condo duplex nestled in the coveted Shore Haven waterfront community of the Bronx. Lovingly maintained by the original homeowners, this home blends smart updates with outdoor living. Enjoy peace of mind with a newly renovated bathroom, brand-new water heater, and soundproof windows throughout. The open-concept living and dining area makes entertaining easy, while natural light floods the space with warmth. The living room opens directly to a large, fully paved backyard adding an additional 330 total square feet —ideal for summer BBQs, morning coffee, play space, or a quiet outdoor escape. It’s a rare find in condo living and makes everyday moments feel like a getaway. As part of a gated community with 24/7 security, enjoy exclusive amenities like a pool, gym, clubhouse, basketball courts, playgrounds, and more. Plus, benefit from 7 years remaining on a valuable tax abatement—keeping your monthly costs low. Conveniently located near the Soundview Ferry and express buses, your commute to Manhattan is quick and scenic. Whether you're a first-time buyer, growing household, or savvy investor—this home delivers lifestyle, value, and peace of mind.

    Zillow last checked:

    Listing updated:

    Listed by:

    Regina L. Rodriguez 914-334-3183,

    Locqube New York, Inc. 347-657-1114

    Bought with:

    Verona E. Cruz, 10401308458

    eXp Realty

    Source: OneKey® MLS as distributed by MLS GRID,MLS#: 907794MLS Logo

    Facts & features

    Interior

    Bedrooms & bathrooms
    • Bedrooms: 2
    • Bathrooms: 1
    • Full bathrooms: 1
    Bedroom 1
    • Description: Primary bedroom
    • Level: First
    Bedroom 2
    • Level: Second
    Bathroom 1
    • Description: Bathroom
    • Level: First
    Kitchen
    • Description: kitchen
    • Level: First
    Living room
    • Description: Living Room
    • Level: First
    Heating
    • Forced Air
    Cooling
    • Central Air, ENERGY STAR Qualified Equipment
    Appliances
    • Included: Dishwasher, Disposal, Dryer, ENERGY STAR Qualified Appliances, Gas Oven, Gas Range, Refrigerator, Stainless Steel Appliance(s), Washer
    • Laundry: Washer/Dryer Hookup, In Hall, In Unit
    Features
    • First Floor Bedroom, First Floor Full Bath, Ceiling Fan(s), Chandelier, Eat-in Kitchen, Entrance Foyer, Open Floorplan, Master Downstairs, Recessed Lighting, Storage
    • Flooring: Carpet, Ceramic Tile, Combination, Laminate
    • Doors: ENERGY STAR Qualified Doors
    • Windows: Double Pane Windows, ENERGY STAR Qualified Windows, Floor to Ceiling Windows
    • Attic: None
    • Has fireplace: No
    • Common walls with other units/homes: 2+ Common Walls
    Interior area
    • Total structure area: 994
    • Total interior livable area: 994 sqft

    Property

    Parking
    • Total spaces: 1
    • Parking features: Assigned
    Accessibility
    • Accessibility features: Accessible Bedroom, Accessible Central Living Area, Accessible Closets, Accessible Entrance, Accessible Full Bath
    Features
    • Levels: One and One Half
    • Patio & porch: Patio
    • Exterior features: Private Entrance, Rain Gutters
    • Pool features: Community, Fenced, In Ground, Pool/Spa Combo
    • Fencing: Back Yard
    • Has view: Yes
    • View description: Bridge(s), Neighborhood, Panoramic, Water
    • Has water view: Yes
    • Water view: Water
    Lot
    • Size: 994 Square Feet
    • Features: Back Yard, Views
    Details
    • Parcel number: 034321305
    • Special conditions: None

    Construction

    Type & style
    • Home type: Condo
    • Property subtype: Condominium, Residential
    • Attached to another structure: Yes
    Materials
    • Aluminum Siding, Brick
    Condition
    • Actual
    • Year built: 2005

    Utilities & green energy

    • Sewer: Public Sewer
    • Water: Public
    • Utilities for property: Cable Available, Electricity Connected, Natural Gas Connected, Sewer Connected, Trash Collection Public, Water Connected

    Community & HOA

    Community
    • Features: Clubhouse, Fitness Center, Gated, Park, Playground, Pool, Sidewalks, Tennis Court(s)
    • Security: Building Security, Gated Community, Key Card Entry, Security Gate, Security Lights, Video Cameras
    • Subdivision: Harbour Pointe/Shorehaven I
    HOA
    • Has HOA: Yes
    • Amenities included: Basketball Court, Business Center, Clubhouse, Dog Park, Fitness Center, Gated, Landscaping, Lounge, Maintenance, Maintenance Grounds, Park, Parking, Playground, Pool, Recreation Facilities, Snow Removal, Tennis Court(s), Trash
    • Services included: Common Area Maintenance, Maintenance Structure, Maintenance Grounds, Pool Service, Sewer, Snow Removal, Trash, Water
    • HOA fee: $781 monthly
    • HOA name: Harbour Pointe/Shorehaven I
    Location
    • Region: Bronx

    Financial & listing details

    • Price per square foot: $443/sqft
    • Tax assessed value: $22,298
    • Annual tax amount: $308
    • Date on market: 9/3/2025
    • Cumulative days on market: 137 days
    • Listing agreement: Exclusive Right To Sell
    • Inclusions: Washing Machine, Dryer, Shed, Fixtures
    • Exclusions: None
    • Electric utility on property: Yes

    Price history

    DateEventPrice
    12/11/2025Sold$440,000-5.2%$443/sqft
    Source: OneKey® MLS as distributed by MLS GRID #907794 Report a problem
    10/14/2025Pending sale$464,000$467/sqft
    Source: OneKey® MLS as distributed by MLS GRID #907794 Report a problem
    10/9/2025Listing removed$464,000$467/sqft
    Source: OneKey® MLS as distributed by MLS GRID #907794 Report a problem
    9/3/2025Listed for sale$464,000+3.3%$467/sqft
    Source: OneKey® MLS as distributed by MLS GRID #907794 Report a problem
    8/26/2025Listing removed$449,000$452/sqft
    Source: OneKey® MLS as distributed by MLS GRID #878480 Report a problem
    8/15/2025Price change$449,000-5.5%$452/sqft
    Source: OneKey® MLS as distributed by MLS GRID #878480 Report a problem
    7/16/2025Pending sale$474,900$478/sqft
    Source: OneKey® MLS as distributed by MLS GRID #878480 Report a problem
    6/16/2025Listed for sale$474,900-2.9%$478/sqft
    Source: OneKey® MLS as distributed by MLS GRID #878480 Report a problem
    6/12/2025Listing removed$489,000$492/sqft
    Source: OneKey® MLS as distributed by MLS GRID #842415 Report a problem
    4/14/2025Listed for sale$489,000$492/sqft
    Source: OneKey® MLS as distributed by MLS GRID #842415 Report a problem

    Public tax history

    Tax history is unavailable.

    Neighborhood: Soundview

    Nearby schools

    GreatSchools rating
    Schools provided by the listing agent
    • Elementary: Ps 182
    • Middle: Bronx Mathematics Prep Sch (The)
    • High: Westchester Square Academy

    Source: OneKey® MLS as distributed by MLS GRID. This data may not be complete. We recommend contacting the local school district to confirm school assignments for this home.