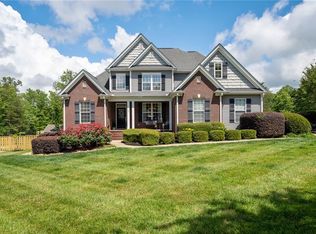
Proudly presented by The Missy Rick Team. If you've been searching for a home that truly stands out, I think you're going to love this one. Beautifully maintained, thoughtfully updated, and located in one of Easley's most desirable neighborhoods, this is a home you won't want to miss. Some homes that simply feel good the minute you walk through the front door, and I think 109 New Haven Court is one of them. Located in the desirable Montague Lakes community in Easley, SC, this beautifully maintained 3-bedroom, 2.5-bath home offers the convenience of primarily one-level living with the bonus of a spacious 19x12 rec room upstairs. I love how the floor plan feels open, yet every room has its own purpose. As you step inside, the transom windows fill the foyer with natural light, creating a bright and welcoming first impression. Beautiful archways, columns, detailed moldings, and thoughtful architectural touches give the home character and timeless style without feeling overdone. The family room is one of my favorite spaces. The soaring 10-foot trey ceiling makes it feel even larger, while the cozy fireplace creates the perfect gathering place. Large windows allow sunlight to pour inside, and the onsite hardwood floors add warmth throughout the main living areas. The kitchen is exactly what so many buyers are searching for. There is an abundance of granite countertop space, a large work island, a walk-in pantry, and the stove and microwave have just been replaced. The breakfast area is surrounded by oversized windows, making it the perfect spot to start your morning. Just steps away is a spacious formal dining room with beautiful windows, ready for holidays, dinner parties, or everyday meals. The primary suite is tucked away for privacy and offers plenty of room to relax. I especially love the updated spa-inspired bathroom featuring a beautiful walk-in shower, double sinks, a separate makeup station and dressing area, and a huge walk-in closet. The soft, comfortable paint colors throughout the home make every room feel fresh and inviting. Upstairs, the large bonus room offers endless possibilities. Whether you need a recreation room, media room, home office, workout space, or playroom, you'll have the flexibility to make it your own while still enjoying the convenience of having all of the bedrooms on the main level. Step outside and you'll immediately appreciate the incredible wraparound deck the sellers added. It is absolutely beautiful and gives you the perfect place to entertain friends, enjoy a quiet evening, or simply relax while overlooking the level, fenced backyard. There is plenty of room for children, pets, gardening, or backyard games. Need extra storage? The partial basement with exterior access features concrete floors and provides outstanding workshop or storage space that is difficult to find in many homes. Montague Lakes is known for its pride of ownership and wonderful neighborhood amenities including a community pool, walking paths, and a peaceful pond. You'll love being just minutes from shopping, restaurants, medical facilities, schools, and the convenience of both downtown Easley and Greenville. If you've been searching for a move-in ready home in Easley with one-level living, a bonus room, hardwood floors, granite countertops, a fenced backyard, workshop space, and outstanding neighborhood amenities, I truly believe you'll want to see 109 New Haven Court in person.
Sold for $487,500
Street View
Zillow last checked:
Listing updated:
Bought with:
April Hendricks, 94469
Keller Williams Luxury Lake Living
Source: WUMLS,MLS#: 20303897 Originating MLS: Western Upstate Association of Realtors
Originating MLS: Western Upstate Association of RealtorsPrice history
| Date | Event | Price |
|---|---|---|
| 8/31/2026 | Sold | $487,500-5.3%$206/sqft |
Source:  WUMLS #20303897 Report a problem WUMLS #20303897 Report a problem | ||
| 7/24/2026 | Contingent | $514,900$218/sqft |
Source:  Greater Greenville AOR #1597791 Report a problem Greater Greenville AOR #1597791 Report a problem | ||
| 7/15/2026 | Listed for sale | $514,900+31.9%$218/sqft |
Source: Greater Greenville AOR #1597791 Report a problem | ||
| 9/15/2023 | Sold | $390,500+4.1%$165/sqft |
Source: Greater Greenville AOR #1505770 Report a problem | ||
| 8/18/2023 | Contingent | $375,000$159/sqft |
Source: Greater Greenville AOR #1505770 Report a problem | ||
| 8/14/2023 | Listed for sale | $375,000+58.2%$159/sqft |
Source: Greater Greenville AOR #1505770 Report a problem | ||
| 3/24/2006 | Sold | $237,000$100/sqft |
Source: Public Record Report a problem | ||
Get a cash offer in 3 minutes
Find out how much your home could sell for in as little as 3 minutes with a no-obligation cash offer.
Estimated market value
$489,400
