Welcome home to this beautifully maintained 4 bedroom, 2 full bath Ranch, fully renovated in 2020. The main level offers a spacious open-concept, sun-filled living area with cathedral ceilings and recessed lighting. The updated kitchen features white shaker cabinetry, white quartz countertops, and stainless steel appliances. Sliding glass doors from the dining room lead to a large backyard, creating an easy flow for indoor and outdoor entertaining. A fully finished basement with a separate outside entrance provides ideal space for extended family, guests, a private home office, or a recreation area. The layout offers plenty of space for everyone to spread out, while still feeling connected. Additional features include new kitchen and baths, new windows, new siding, new central air conditioning, two-zone heating, gas heat, hardwood floors and two new cesspools (all completed in 2020). Conveniently located in close proximity to all major parkways, restaurants, shopping, parks, beaches, golf courses, Fire Island Ferries and LIRR. LOW TAXES!!
Pending
$679,000
109 New York Avenue, Bay Shore, NY 11706
4beds
1,296sqft
Single Family Residence, Residential
Built in 1959
9,148 Square Feet Lot
$-- Zestimate®
$524/sqft
$-- HOA
What's special
- 52 days
- 180
- 5
Zillow last checked:
Listing updated:
Listed by:
Douglas Elliman Real Estate 631-422-7510,
Susan Lombardi 516-456-6644
Source: OneKey® MLS as distributed by MLS GRID,MLS#: 963990
Facts & features
Interior
Bedrooms & bathrooms
- Bedrooms: 4
- Bathrooms: 2
- Full bathrooms: 2
Heating
- Natural Gas
Cooling
- Central Air
Appliances
- Included: Microwave, Oven, Refrigerator
Features
- First Floor Bedroom, First Floor Full Bath, Cathedral Ceiling(s), High Ceilings, Open Floorplan, Quartz/Quartzite Counters, Recessed Lighting
- Flooring: Hardwood, Tile
- Windows: ENERGY STAR Qualified Windows
- Basement: Finished,Walk-Out Access
- Attic: Partial
- Has fireplace: No
Interior area
- Total structure area: 1,296
- Total interior livable area: 1,296 sqft
Property
Parking
- Parking features: Driveway, On Street
- Has uncovered spaces: Yes
Features
- Fencing: Back Yard
Lot
- Size: 9,148 Square Feet
- Features: Back Yard, Front Yard, Near Golf Course, Near Public Transit, Near School, Near Shops
Details
- Parcel number: 0500225000300105000
- Special conditions: None
Construction
Type & style
- Home type: SingleFamily
- Architectural style: Ranch
- Property subtype: Single Family Residence, Residential
Materials
- Frame
Condition
- Year built: 1959
Utilities & green energy
- Sewer: Cesspool
- Water: Public
- Utilities for property: Cable Available, Electricity Connected, Natural Gas Connected, Phone Available, Trash Collection Public, Water Connected
Community & HOA
HOA
- Has HOA: No
Location
- Region: Bay Shore
Financial & listing details
- Price per square foot: $524/sqft
- Tax assessed value: $32,900
- Annual tax amount: $8,962
- Date on market: 7/20/2026
- Cumulative days on market: 51 days
- Listing agreement: Exclusive Right To Sell
- Electric utility on property: Yes
Estimated market value
Not available
Estimated sales range
Not available
Not available
Price history
| Date | Event | Price |
|---|---|---|
| 8/20/2026 | Pending sale | $679,000$524/sqft |
Source:  OneKey® MLS as distributed by MLS GRID #963990 Report a problem OneKey® MLS as distributed by MLS GRID #963990 Report a problem | ||
| 7/20/2026 | Listed for sale | $679,000$524/sqft |
Source: OneKey® MLS as distributed by MLS GRID #963990 Report a problem | ||
Public tax history
| Year | Property taxes | Tax assessment |
|---|---|---|
| 2025 | -- | $32,900 |
| 2024 | -- | $32,900 |
| 2023 | -- | $32,900 |
| 2022 | -- | $32,900 |
| 2021 | -- | $32,900 |
| 2020 | -- | $32,900 |
| 2019 | -- | $32,900 |
| 2018 | -- | $32,900 |
| 2017 | $3,462 | $32,900 |
| 2016 | -- | $32,900 |
| 2015 | -- | $32,900 |
| 2014 | -- | $32,900 |
| 2013 | -- | $32,900 |
| 2012 | -- | $32,900 |
| 2011 | -- | $32,900 |
| 2007 | $2,265 -10.2% | $32,900 |
| 2005 | $2,522 +4.9% | $32,900 |
| 2004 | $2,405 +22.8% | $32,900 |
| 2003 | $1,959 +4.8% | $32,900 |
| 2002 | $1,869 | $32,900 |
| 2001 | -- | $32,900 |
| 2000 | $1,469 | $32,900 |
Find assessor info on the county website
Monthly payment
Climate risks
Neighborhood: 11706
Nearby schools
Schools provided by the listing agent
- Elementary: Oak Park Elementary School
- Middle: East Middle School
- High: Brentwood High School
Source: OneKey® MLS as distributed by MLS GRID. This data may not be complete. We recommend contacting the local school district to confirm school assignments for this home.
Similar homes
- $680,0004 bd3 ba1.5k sqft35 Jensen Road, Bay Shore, NY 11706For Sale
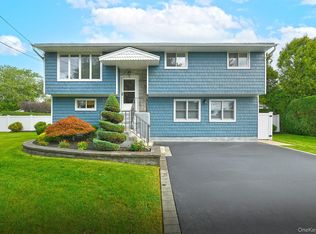
 MLS ID #1047846, Monica Ghanbari, Listing by: Coldwell Banker M&D Good Life. OneKey® MLS as distributed by MLS GRID
 - $629,0004 bd2 ba1.8k sqft77 Farrington Avenue, Bay Shore, NY 11706For Sale
 MLS ID #1034770, Jose Martinez CBR, Listing by: Power Team Realty Corp. OneKey® MLS as distributed by MLS GRID
 - $674,9994 bd2 ba1.9k sqft1828 Stein Drive, Bay Shore, NY 11706For Sale
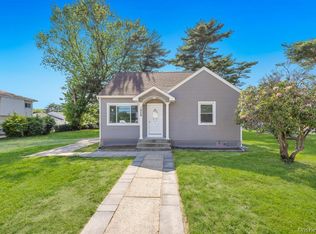 MLS ID #1010776, Katherine Hernandez, Listing by: Vantage Realty Partners. OneKey® MLS as distributed by MLS GRID
 - $679,9004 bd2 ba1.4k sqft1431 Brooklyn Boulevard, Bay Shore, NY 11706For Sale
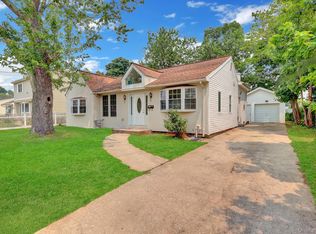 MLS ID #1027830, Biqing Ying, Listing by: B Square Realty. OneKey® MLS as distributed by MLS GRID
 - $625,0003 bd1 ba1.3k sqft1556 N Gardiner Drive, Bay Shore, NY 11706For SaleMLS ID #1046781, Hayes Cohen, Listing by: Signature Premier Properties. OneKey® MLS as distributed by MLS GRID
- $699,9994 bd2 ba1.3k sqft49 Seafield Lane, Bay Shore, NY 11706For SaleMLS ID #1046542, Jennifer Mohammed, Listing by: Signature Premier Properties. OneKey® MLS as distributed by MLS GRID
- $749,0004 bd2 ba1.7k sqft104 Utica Street, Bay Shore, NY 11706For SaleMLS ID #1037761, Kimberly Padilla Maravilla, Listing by: OverSouth LLC. OneKey® MLS as distributed by MLS GRID
- $689,9994 bd2 ba1.2k sqft7 E Lakeland Street, Bay Shore, NY 11706For SaleMLS ID #1040915, Cinthya Carrera, Listing by: Island Advantage Realty LLC. OneKey® MLS as distributed by MLS GRID
- $699,9994 bd2 ba1.1k sqft48 Ellen Street, Bay Shore, NY 11706For SaleMLS ID #1035636, Kevin Nissen, Listing by: Signature Premier Properties. OneKey® MLS as distributed by MLS GRID
- $719,0003 bd3 ba1.5k sqft1333 Boston Avenue, Bay Shore, NY 11706For SaleMLS ID #999745, Laura Kraker E-PRO SRS, Listing by: Exit Realty Achieve. OneKey® MLS as distributed by MLS GRID
- $630,0003 bd1 ba1k sqft1544 N Thompson Drive, Bay Shore, NY 11706For SaleMLS ID #1046929, Seckin Yildiz, Listing by: Voro LLC. OneKey® MLS as distributed by MLS GRID
- $699,0004 bd3 ba1.9k sqft1223 Udall Road, Bay Shore, NY 11706For SaleMLS ID #1035969, Valerie Labianca, Listing by: Douglas Elliman Real Estate. OneKey® MLS as distributed by MLS GRID
- $749,9994 bd2 ba1.6k sqft41 Richmond Street, Islip, NY 11751For SaleMLS ID #1047602, Michael C. Kenny, Listing by: EXP Realty. OneKey® MLS as distributed by MLS GRID
- $575,0003 bd2 ba960 sqft1612 N Gardiner Drive, Bay Shore, NY 11706For SaleMLS ID #1037951, Luis M. Cordero, Listing by: Connections Realty. OneKey® MLS as distributed by MLS GRID
- $649,0003 bd2 ba1.4k sqft1413 Peters Boulevard, Bay Shore, NY 11706For SaleMLS ID #999944, Oscar Velasquez, Listing by: Power Team Realty Corp. OneKey® MLS as distributed by MLS GRID
- $619,9995 bd2 ba1.9k sqft21 Cherokee Drive, Bay Shore, NY 11706For SaleMLS ID #1040654, Jeffrey Jimenez SRS, Listing by: EXP Realty. OneKey® MLS as distributed by MLS GRID
- $699,0003 bd2 ba1.9k sqft1127A Bay Shore Avenue #A, Bay Shore, NY 11706For SaleMLS ID #1042181, Jagmeet Singh, Listing by: Badlia Realty Group Inc. OneKey® MLS as distributed by MLS GRID
