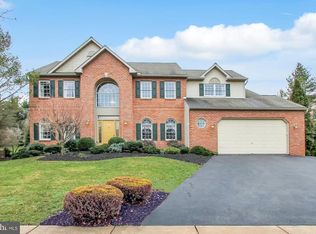
Welcome to 109 New York Ave, located ion one of the larger lots in highly desirable Green Valley Estates within the Wilson School District. This home has absolutely stunning curb appeal, and I would argue that this home has the most impressive curb appeal in Green Valley Estates. As you enter the tile-floored Foyer, you'll be greeted by the elegance of a curved staircase, setting the tone for the craftsmanship and detail that extends throughout the home. The upgraded Kitchen is a chef's dream featuring granite c/tops, tile backsplash, a spacious island and staggered height cabinetry with 31 handles. Recessed lighting, a desk area and breakfast area make it perfect for cooking an entertaining. Adjoining the Kitchen is the spacious Family Room with vaulted ceiling and a cozy gas fireplace, creating a perfect spot for relaxation. The Living Room, with it's beautiful bay window and recessed lights, and the Dining Room featuring another bay window with Oak crown molding offer additional spaces for hosting and family gatherings. There is an office that has a closet and ceiling fan, ideal for working from home. The main floor Laundry offers convenience and has 7 cabinets for storage. Upstairs you'll find the Primary Suite. The Primary Bedroom features a walk-in closet, stting/dressing area and ceiling fan. Your luxurious Bathroom includes a jetted tub, gorgeous upgraded walk-in, tile shower, skylight and double vanity, creating your personal retreat. Three additional spacious Bedrooms share a full Bathroom with tile flooring, skylight and tub/shower combo. The Basement is fully finished and features an In-Law Suite, approx 1400 sqft, featuring a Kitchenette, built-in bookshelves and abundant space for living and sleeping/bedroom areas. The full Bathroom has a Laundry/Bathroom combo and has a walk-in shower. You can also access the Basement from the Garage, there is a functioning chairlift in place to easily and safely access the In-Law Suite. The gas fired water heater, forced air furnace are newer (2017) and have been serviced on a regular basis, as recent as this year. The roof was installed in 2017. Now on to the exterior, Via the Kitchen, you'll step into your screened in porch which boasts 4 skylights and provides an ideal space for outdoor dining or relaxation while overlooking the lush landscaping. Speaking of landscaping, this home with extensive outdoor landscaping is a harmonious blend of architecture and nature, designed to create a peaceful and visually stunning outdoor environment. The house itself may be surrounded by lush greenery, with a variety of plant life carefully curated to enhance both beauty and function. And no need to worry about the annoyance of having to clean out gutters, the 2nd floor gutters on the front of the have have Leaf Filters installed. The 3 car attached Garage and an expansive driveway at 4500 sqft, provide ample space for vehicles with room for guests and additional storage.The walkway and patio area are coated with a rubberized material that ensures good traction and no slipping. There is extensive exterior lighting, including bright, powerful spot lights that illuminate the entire back yard. Pride of ownership abounds here, this home blends beauty, functionality and flexibility making it perfect for anyone seeking a move-in ready space with room for entertaining family and guests. There are 18 windows that have been upgraded/replaced. Don't miss out on this opportunity to make this incredible property your new home. Schedule your tour today!
Sold for $590,000
Street View
Zillow last checked:
Listing updated:
Bought with:
Karen Malec
RE/MAX Of Reading
Source: Bright MLS,MLS#: PABK2053624
Price history
| Date | Event | Price |
|---|---|---|
| 4/15/2025 | Sold | $590,000+0.2%$125/sqft |
Source:  Bright MLS #PABK2053624 Report a problem Bright MLS #PABK2053624 Report a problem | ||
| 3/3/2025 | Pending sale | $589,000$125/sqft |
Source: Bright MLS #PABK2053624 Report a problem | ||
| 2/27/2025 | Price change | $589,000-4.2%$125/sqft |
Source: Bright MLS #PABK2053624 Report a problem | ||
| 2/17/2025 | Listed for sale | $615,000-0.8%$130/sqft |
Source: Bright MLS #PABK2053624 Report a problem | ||
| 9/26/2024 | Listing removed | $619,900$131/sqft |
Source: Bright MLS #PABK2048224 Report a problem | ||
| 9/26/2024 | Price change | $619,900-4.6%$131/sqft |
Source: Bright MLS #PABK2048224 Report a problem | ||
| 9/23/2024 | Price change | $649,900-7.1%$137/sqft |
Source: Bright MLS #PABK2048224 Report a problem | ||
| 9/17/2024 | Price change | $699,900-2.8%$148/sqft |
Source: Bright MLS #PABK2048224 Report a problem | ||
| 9/12/2024 | Listed for sale | $719,900+69.4%$152/sqft |
Source: Bright MLS #PABK2048224 Report a problem | ||
| 8/15/2005 | Sold | $425,000$90/sqft |
Source: Public Record Report a problem | ||
Get a cash offer in 3 minutes
Find out how much your home could sell for in as little as 3 minutes with a no-obligation cash offer.
Estimated market value
$643,900
