Skip main navigation
For sale
  • Price cut: $20K (6/12)
    $639,000

    109 Newman Pl, Hot Springs, AR 71913

    4beds
    3,100sqft
    : 
    Loading
    Get pre-qualified
    Single Family Residence
    Built in 1991
    0.37 Acres Lot
    $626,700 Zestimate®
    $206/sqft
    $13/mo HOA

    What's special

    Waterfront estateInfinity edge poolQuiet coveWalk-out basementBuilt-in barFully remodeled kitchenPremium timbertech decking
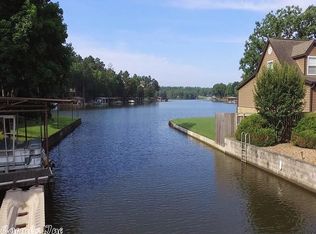
    Whether you are looking for your dream home or an investment property for a short term rental, redefine your lifestyle in this stunning 3,100 sq. ft. waterfront estate, perfectly situated in a quiet cove within the coveted Lake Hamilton School District. This isn’t just a home; it’s a well maintained, turnkey retreat. With upper and lower level decks, infinity edge pool, lower level game room and parking for up to six vehicles, this home is an entertainers dream. The interior has been reimagined with elegant durability in mind, featuring striking porcelain wood-look floors that lead you to a culinary masterpiece: a fully remodeled kitchen. Sleek quartzite countertops and custom cabinetry surround a massive island, creating a chef’s dream workspace. For entertaining, the walk-out basement steals the show with a built-in bar and effortless flow to the outdoors. Your backyard is a low-maintenance paradise. Relax on the premium TimberTech decking or float in the infinity pool with stamped concrete surround while gazing out at the lake. A convenient detached workshop ensures all pool supplies and yard equipment stay organized. Beyond the luxury, this home offers serious peace of mind. It is equipped with architectural shingles and gutter guards less than 3 years old, and a state-of-the-art Lennox HVAC system with automatic Infinite fan speed...which was installed in Nov. 2024. You must see this property in person to appreciate all it offers. With 4 bedrooms and 3.5 baths, this is the worry-free, luxury lakefront escape you’ve been waiting for.
    185 days
    |
    993
    |
    60
    |

    Zillow last checked:

    Listing updated:

    Listed by:

    Stephanie Collie,

    Hot Springs 1st Choice Realty 501-525-1600

    Source: HSDS,MLS#: 153732MLS Logo

    Loading...

      Facts & features

      Interior

      Bedrooms & bathrooms
      • Bedrooms: 4
      • Bathrooms: 4
      • Full bathrooms: 3
      • 1/2 bathrooms: 1
      Rooms
      • Room types: Office, Game Room, Sun Room, Workshop, Bonus Room, Laundry, Basement
      Heating
      • Central Heat - Gas
      Cooling
      • Central Cool - Electric
      Appliances
      • Included: Built-In Stove, Microwave, Dishwasher, Trash Compactor, Refrigerator, Plumbed For Ice Maker
      • Laundry: Washer Hookup, Gas Dryer Hookup, Electric Dryer Hookup, Laundry Room
      Features
      • Dry Bar, Breakfast Bar, Ceiling Fan(s), Primary Bedroom w/Bath, Solid Surface Countertops, Vaulted Ceiling(s), Kitchen/Dining Combo, Smart Thermostat
      • Flooring: Partial Carpet, Tile, Ceramic/Porcelain
      • Basement: Partial,Finished,Exterior Entry
      • Has fireplace: Yes
      • Fireplace features: Woodburning - Site-Built, Gas Starter, Glass Doors
      Interior area
      • Total structure area: 3,100
      • Total interior livable area: 3,100 sqft

      Property

      Parking
      • Total spaces: 2
      • Parking features: Parking Pad, Two Car, Garage Door Opener, Side Entry
      • Has garage: Yes
      • Covered spaces: 2
      • Has uncovered spaces: Yes
      Features
      • Levels: Split to the Rear
      • Patio & porch: Patio, Deck, Porch
      • Exterior features: Storage, Dock
      • Pool features: In Ground
      • Fencing: Partial,Back Yard
      • Has view: Yes
      • View description: Lake
      • Has water view: Yes
      • Water view: Lake
      • Waterfront features: Lake Front, 1 Stall, Covered, Hoist/Lift, Lake Hamilton, Boardwalk, Stationary, Lakefront Single Family
      • Body of water: Lake Hamilton
      Lot
      • Size: 0.37 Acres
      • Dimensions: 16204.32
      • Features: Sloped, Cul-De-Sac, In Subdivision
      Details
      • Additional structures: Storage, Shop, Workshop
      • Parcel number: 20064675005000

      Construction

      Type & style
      • Home type: SingleFamily
      • Architectural style: Traditional
      • Property subtype: Single Family Residence
      Materials
      • Frame, Stone, Sheet Rock
      • Foundation: Slab/Crawl Combination, Basement
      • Roof: Architectural Shingle
      Condition
      • Year built: 1991

      Utilities & green energy

      • Electric: Electric – Entergy
      • Sewer: Public Sewer
      • Water: Public
      • Utilities for property: Natural Gas Connected, Cable Connected

      Community & HOA

      Community
      • Features: Short-Term Rental
      • Security: Smoke Detector(s)
      • Subdivision: Thorntn Fry Est
      HOA
      • Has HOA: Yes
      • HOA fee: $150 annually
      Location
      • Region: Hot Springs

      Financial & listing details

      • Price per square foot: $206/sqft
      • Tax assessed value: $551,450
      • Annual tax amount: $3,284
      • Date on market: 1/6/2026
      • Electric utility on property: Yes
      • Road surface type: Paved

        Estimated market value

        $626,700

        $595,000 - $658,000

        $3,970/mo

        Price history

        DateEventPrice
        6/25/2026Listed for sale$639,000$206/sqft
        Source: HSDS #153732 Report a problem
        6/17/2026Contingent$639,000$206/sqft
        Source: HSDS #153732 Report a problem
        6/12/2026Price change$639,000-3%$206/sqft
        Source: HSDS #153732 Report a problem
        5/28/2026Price change$659,000-3.1%$213/sqft
        Source: HSDS #153732 Report a problem
        4/30/2026Price change$679,900-2.7%$219/sqft
        Source: HSDS #153732 Report a problem
        1/6/2026Listed for sale$699,000-5.4%$225/sqft
        Source: HSDS #153732 Report a problem
        1/1/2026Listing removed$739,000$238/sqft
        Source: HSDS #151503 Report a problem
        10/4/2025Price change$739,000-1.5%$238/sqft
        Source: HSDS #151503 Report a problem
        8/21/2025Price change$749,900-3.2%$242/sqft
        Source: HSDS #151503 Report a problem
        8/6/2025Price change$774,900-3.1%$250/sqft
        Source: CARMLS #25025093 Report a problem
        6/25/2025Listed for sale$799,500+367.1%$258/sqft
        Source: HSDS #151503 Report a problem
        4/26/2017Sold$171,175-55.5%$55/sqft
        Source: Public Record Report a problem
        9/29/2015Sold$385,000-14.4%$124/sqft
        Source: Public Record Report a problem
        1/1/2015Listing removed$449,900$145/sqft
        Source: Lake Hamilton Realty, Inc. #107279 Report a problem
        7/4/2014Listed for sale$449,900+31.2%$145/sqft
        Source: Lake Hamilton Realty, Inc. #107279 Report a problem
        7/24/2006Sold$343,000+1272%$111/sqft
        Source: Public Record Report a problem
        4/9/1991Sold$25,000$8/sqft
        Source: Public Record Report a problem

        Public tax history

        YearProperty taxesTax assessment
        2025$3,330 +30.3%$73,966 +10%
        2024$2,556 -6.4%$67,242 -4.5%
        2023$2,730 +3.4%$70,444 +4.8%
        2022$2,640 +4.5%$67,242 +5%
        2021$2,526 $64,040
        2020$2,526 +2.9%$64,040
        2019$2,456 -1%$64,040
        2018$2,481 $64,040
        2017$2,481 -18%$64,040 -6.5%
        2016$3,026 +13.1%$68,470
        2015$2,676 +0%$68,470
        2014$2,676 +11.1%$68,470
        2013$2,409 $68,470
        2012$2,409 +1.8%$68,470 +1.5%
        2011$2,368 +8.2%$67,440 +7%
        2009$2,189 $63,000
        2008$2,189 -3.3%$63,000
        2007$2,264 $63,000 +49.7%
        2006-- $42,072 +5%
        2005-- $40,069 +9.5%
        2004-- $36,585 +5%
        2003-- $34,843 +37.8%
        2001-- $25,282
        Find assessor info on the county website

        Monthly payment

        Est. payment

        Payment breakdown

        Explore the cost of this home by adjusting the details. Changes won't be saved.
        All calculations are estimates and provided by Zillow, Inc. for informational purposes only. Actual amounts may vary.
        HOA fees may include property taxes on listings classified as Co-Ops. Contact the listing agent and/or owner for fee details.
        Mortgage interest rates are dependent on a number of factors, including credit score, down payment, and repayment length. Interest rate data provided by Zillow Group Marketplace, Inc. as of 1/1/1970 from various mortgage lenders with which we have lead or other similar arrangements; the Estimated Payment is an average of those rates.
        See how much you could borrow to make a competitive offer.

        Climate risks

        Neighborhood: Piney

        Getting around

        0 / 100
        Car-Dependent
        14 / 100
        Somewhat Bikeable

        Nearby schools

        GreatSchools rating
        Schools provided by the listing agent
        • District: Lake Hamilton

        Source: HSDS. This data may not be complete. We recommend contacting the local school district to confirm school assignments for this home.

        A local agent can set up tours, give advice and negotiate with sellers.

        A local lender can help you make sure your offer is ready when you are.

        Browse local experts

        Similar homes