Welcome to this beautifully maintained and thoughtfully designed 3-bedroom, 2-bathroom home in the heart of Anna, offering the perfect blend of comfort, functionality, and style. With a flexible floor plan that includes a dedicated office and a spacious game room, this home is ideal for families or anyone needing extra space to spread out and enjoy. As you step inside, you're greeted by a front office enclosed with beautiful custom sliding barn doors, making it perfect as a work-from-home space, fourth bedroom or a cozy nursery. The home flows effortlessly into a large, open-concept kitchen with an abundance of cabinet space, buffet-style serving area, center island, and an oversized eat-in dining area that's perfect for hosting friends and family. The living room is warm and inviting, filled with natural light and offering views of the lush backyard that backs to a serene greenbelt, providing extra privacy and a peaceful atmosphere. Mature shade trees offer comfort and beauty, while the covered back patio creates the perfect space for morning coffee or evening relaxation. Unwind in your private hot tub, or take advantage of the additional storage with the included backyard shed. The split-bedroom layout offers added privacy for the spacious primary suite, which features a large walk-in closet and a private ensuite with a soaking tub, separate shower, and dual vanities. On the opposite side of the home, two guest bedrooms are connected by a versatile game room—great for playtime, movie nights, or a second living space. Located in a quiet and friendly neighborhood, this home is just minutes from top-rated schools, charming local parks, and a growing list of shopping and dining options. With quick access to major roads, commuting to McKinney, Plano, or even Dallas is a breeze. This home truly checks all the boxes for modern living with a touch of country charm. Don’t miss your opportunity to make it yours!
Sold
Price Unknown
109 Niagara Falls Dr, Anna, TX 75409
3beds
1,894sqft
Single Family Residence
Built in 2005
6,098 Square Feet Lot
$294,600 Zestimate®
$--/sqft
$1,910 Estimated rent
Home value
$294,600
$277,000 - $315,000
$1,910/mo
Zestimate® history
Owner options
List your home for rent
$1,910/mo
Rent Zestimate®
Find your next renter with Zillow Rental Manager. Plus, with online applications, you can quickly screen prospective tenants – for free.
$1,910/mo
Rent Zestimate®
Refinance and save
$180/mo
Est. payment
Refinancing to a lower rate could help reduce your monthly payments and save thousands over the life of the loan.
$180/mo
Est. payment
Explore your selling options
Work with a Zillow partner agent
Leverage their expertise and Zillow's premium Showcase listings to get your home seen by more buyers.
Get startedList with your own agent
Get your home in front of millions of buyers by listing it on Zillow.
Learn how to do itSell it yourself
Take full control of how buyers see your home on Zillow by listing For Sale by Owner (FSBO).
List your homeWhat's special
Dedicated officePrivate hot tubOversized eat-in dining areaFlexible floor planCovered back patioLarge walk-in closetVersatile game room
Zillow last checked:
Listing updated:
Listed by:
Tracy Wood 0722821 972-399-6464,
INC Realty, LLC 972-351-1095
Bought with:
Buster Sudderth
Sudderth Real Estate, Inc.
Source: NTREIS,MLS#: 20973118
Facts & features
Interior
Bedrooms & bathrooms
- Bedrooms: 3
- Bathrooms: 2
- Full bathrooms: 2
Primary bedroom
- Features: Walk-In Closet(s)
- Level: First
- Dimensions: 16 x 14
Bedroom
- Level: First
- Dimensions: 10 x 11
Bedroom
- Level: First
- Dimensions: 10 x 11
Dining room
- Level: First
- Dimensions: 17 x 11
Game room
- Level: First
- Dimensions: 14 x 12
Kitchen
- Features: Built-in Features, Kitchen Island, Pantry
- Level: First
- Dimensions: 19 x 16
Living room
- Level: First
- Dimensions: 14 x 19
Office
- Features: Other
- Level: First
- Dimensions: 0 x 0
Utility room
- Level: First
- Dimensions: 5 x 8
Heating
- Central, Electric
Cooling
- Central Air, Electric
Appliances
- Included: Dishwasher, Electric Cooktop, Electric Range, Disposal
- Laundry: Washer Hookup, Electric Dryer Hookup
Features
- Decorative/Designer Lighting Fixtures, Double Vanity, Eat-in Kitchen, High Speed Internet, Kitchen Island, Open Floorplan, Other, Pantry, Cable TV, Walk-In Closet(s)
- Flooring: Carpet, Simulated Wood, Tile
- Has basement: No
- Has fireplace: No
Interior area
- Total interior livable area: 1,894 sqft
Property
Parking
- Total spaces: 2
- Parking features: Driveway, Garage Faces Front, Garage, Garage Door Opener
- Attached garage spaces: 2
- Has uncovered spaces: Yes
Features
- Levels: One
- Stories: 1
- Patio & porch: Rear Porch, Covered
- Exterior features: Other, Private Yard, Rain Gutters
- Pool features: None, Community
- Has spa: Yes
- Spa features: Hot Tub
- Fencing: Wood
Lot
- Size: 6,098 Square Feet
- Features: Back Yard, Interior Lot, Lawn, Landscaped, Subdivision, Few Trees
Details
- Parcel number: R855000G02701
Construction
Type & style
- Home type: SingleFamily
- Architectural style: Detached
- Property subtype: Single Family Residence
Materials
- Foundation: Slab
- Roof: Composition
Condition
- Year built: 2005
Utilities & green energy
- Sewer: Public Sewer
- Water: Public
- Utilities for property: Sewer Available, Water Available, Cable Available
Community & HOA
Community
- Features: Pool
- Subdivision: Falls Ph 2
HOA
- Has HOA: Yes
- Services included: All Facilities, Association Management, Maintenance Grounds
- HOA fee: $180 semi-annually
- HOA name: Neighborhood Management
- HOA phone: 972-359-1548
Location
- Region: Anna
Financial & listing details
- Tax assessed value: $319,625
- Annual tax amount: $6,118
- Date on market: 6/18/2025
- Cumulative days on market: 10 days
- Listing terms: Cash,Conventional,FHA,VA Loan
Price history
| Date | Event | Price |
|---|---|---|
| 8/6/2025 | Sold | -- |
Source: NTREIS #20973118 Report a problem | ||
| 7/29/2025 | Pending sale | $310,000$164/sqft |
Source: NTREIS #20973118 Report a problem | ||
| 6/28/2025 | Contingent | $310,000$164/sqft |
Source: NTREIS #20973118 Report a problem | ||
| 6/18/2025 | Listed for sale | $310,000+56.6%$164/sqft |
Source: NTREIS #20973118 Report a problem | ||
| 9/22/2017 | Sold | -- |
Source: Agent Provided Report a problem | ||
| 9/4/2017 | Pending sale | $197,900$104/sqft |
Source: Keller Williams N. Collin Co. #13680195 Report a problem | ||
| 8/28/2017 | Listed for sale | $197,900$104/sqft |
Source: Keller Williams N. Collin Co. #13680195 Report a problem | ||
| 8/26/2017 | Pending sale | $197,900$104/sqft |
Source: Keller Williams N. Collin Co. #13680195 Report a problem | ||
| 8/24/2017 | Listed for sale | $197,900$104/sqft |
Source: Keller Williams N. Collin Co. #13680195 Report a problem | ||
Public tax history
| Year | Property taxes | Tax assessment |
|---|---|---|
| 2025 | $4,516 -4.7% | $319,625 +4.1% |
| 2024 | $4,737 +13% | $306,981 +10% |
| 2023 | $4,192 -16% | $279,074 +10% |
| 2022 | $4,992 +2.6% | $253,704 +10% |
| 2021 | $4,868 +9.3% | $230,640 +10% |
| 2020 | $4,455 -1.2% | $209,673 +2.8% |
| 2019 | $4,511 -10.5% | $203,869 +2.1% |
| 2018 | $5,039 +115.7% | $199,693 +12% |
| 2017 | $2,336 | $178,356 +11% |
| 2016 | $2,336 +0.3% | $160,673 +7.4% |
| 2015 | $2,328 | $149,565 +7.2% |
| 2014 | $2,328 | $139,469 +15.8% |
| 2013 | -- | $120,432 +3.6% |
| 2012 | -- | $116,205 +0.1% |
| 2011 | -- | $116,031 +1.9% |
| 2010 | -- | $113,856 -10.8% |
| 2009 | -- | $127,626 -5.2% |
| 2008 | -- | $134,628 -6.8% |
| 2007 | -- | $144,515 +9.5% |
| 2006 | -- | $131,976 +559.9% |
| 2005 | -- | $20,000 |
Find assessor info on the county website
Neighborhood: 75409
Nearby homes
- $--4 bd3 ba3k sqft113 Niagara Falls Dr, Anna, TX 75409Sold

- $316,2004 bd2 ba2.6k sqft105 Niagara Falls Dr, Anna, TX 75409Off Market
- $315,6004 bd2 ba2.6k sqft117 Niagara Falls Dr, Anna, TX 75409Off Market
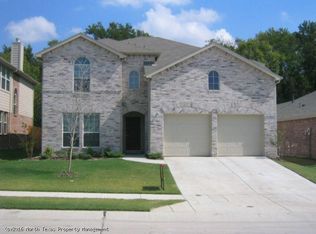
- $336,3004 bd2 ba3k sqft101 Niagara Falls Dr, Anna, TX 75409Off Market
- $316,6004 bd3 ba2.6k sqft2000 Hanakoa Falls Dr, Anna, TX 75409Off Market
- $280,4004 bd2 ba1.7k sqft201 Niagara Falls Dr, Anna, TX 75409Off Market
- $322,9004 bd3 ba2.6k sqft2001 Helmoken Falls Dr, Anna, TX 75409Off Market
- $305,1004 bd2 ba2.5k sqft2004 Hanakoa Falls Dr, Anna, TX 75409Off Market
Nearby schools
GreatSchools rating
- 4/10Joe K Bryant Elementary SchoolGrades: PK-5Distance: 1.9 mi
- 4/10Slayter Creek MiddleGrades: 6-8Distance: 1.4 mi
- 5/10Anna High SchoolGrades: 9-12Distance: 0.9 mi
Schools provided by the listing agent
- Elementary: Sue Evelyn Rattan
- Middle: Anna
- High: Anna
- District: Anna ISD
Source: NTREIS. This data may not be complete. We recommend contacting the local school district to confirm school assignments for this home.
Get a cash offer in 3 minutes
Find out how much your home could sell for in as little as 3 minutes with a no-obligation cash offer.
Estimated market value
$294,600
Get a cash offer in 3 minutes
Find out how much your home could sell for in as little as 3 minutes with a no-obligation cash offer.
Estimated market value
$294,600
- Texas
- Collin County
- Anna
- 75409
- 109 Niagara Falls Dr
