Going under contract. Showings Begin, Friday, 5/16/25! Sellers Require Settlement on or AFTER 7/31/25. Welcome to this Stunning Home! 109 Nicholas Ct, is beautifully maintained & features a brand new front door w/ nickel hardware & matching storm door, a low maintenance exterior of stone & vinyl siding, architectural roof, turned 2-car garage & great curb appeal showcasing the lush front lawn, well manicured landscape beds & loads of open space on its .76 acre lot! This great home is like buying new construction without the wait since it is less than 8 yrs old & still has 2 yrs remaining on the Builder's Structural Warranty! Blending comfort, style & functionality in one of the area’s most desirable communities its open-concept layout is further highlighted w/ loads of Builder Upgrades selected at the time of new construction including a 2ft extension across the back of the home expanding the the sizes of the Dining Rm, Kitchen, Family Rm & Primary BR! The main level includes a welcoming foyer w/ gleaming hardwood floors through most of the 1st floor, turned staircase, a convenient Powder Rm w/ tile fls & pedestal sink, large closet & a spacious Mudroom at the Garage entry. The formal Living Rm w/ Bay window & loads of natural light is inviting & leads to the separate Dining Rm complete w/ handsome custom wood moldings & decor for your special occasion meals! The stunning gourmet Kitchen w/ granite countertops, tile fls, rich cherry cabinetry, SS appls, tile backsplash, recessed lighting, double door pantry & a central island w/ pendant lighting & storage—is perfect for cooking & entertaining. The kitchen flows seamlessly into a bright eating area & a large Family Rm w/ custom window treatments, lighted ceiling fan, warm wood flooring, recessed lighting & a striking navy accent wall & wide open sight-lines to the backyard. Upstairs you’ll find 4 generously sized bedrooms, including a tranquil primary suite w/ plush carpet, neutral paint lighted ceiling fan & an en-suite bath w/ tile fls, double sink vanity & a private tiled shower. The add'l BRs are move-in ready & thoughtfully designed w/ neutral tones, great natural light, abundance of closet storage space, lighted ceiling fans in each room & warm plush carpets! A large upstairs landing connects all bedrooms & provides add'l storage & access to a beautiful shared bath featuring a granite vanity sink, neutral tile floors & a tub/shower w/ tile accents. The unfinished basement w/ fully drywalled ceiling & thoughtfully designed rough-in for a future full bath, adds even more space for storage, play, hobbies, or future expansion of living space w/ full walk out to the backyard! Outside, enjoy a beautifully landscaped backyard w/ an oversized stamped concrete patio, offering two distinct areas—one for outdoor dining & another for lounging beneath a large umbrella—plus a grill station, level yard & a charming white vinyl fence framing the peaceful views of the surrounding community open space. Location provides quick access to major Routes & I-95 making commutes to Wilmington, Newark, Dover, Philadelphia & the Christiana area incredibly convenient! Also enjoy the proximity to Lums Pond State Park & charming historic destinations like Old New Castle, Delaware City & Chesapeake City w/ Museums, Attractions, Parks, Walking Trails, etc & convenient accesses to local schools, shopping & dining! With its ideal blend of quiet suburban living & access to major roadways & regional highlights, this location offers both comfort & convenience for today's busy lifestyle. This meticulously cared-for home offers everything you need & more—schedule your tour today! Don't miss your opportunity to See it, Love it & Buy it before someone beats you to it! NO HOME SALE CONTINGENCIES will be considered if the contingent home is not already under contract at the time of Offer submission. Showings Begin, Friday, 5/16/25! Sellers Require Settlement on or AFTER 7/31/25.
Sold for $559,900
$559,900
109 Nicholas Ct, New Castle, DE 19720
4beds
2,446sqft
Single Family Residence
Built in 2017
0.76 Acres Lot
$572,500 Zestimate®
$229/sqft
$3,190 Estimated rent
Home value
$572,500
$538,000 - $613,000
$3,190/mo
Zestimate® history
Owner options
List your home for rent
$3,190/mo
Rent Zestimate®
Find your next renter with Zillow Rental Manager. Plus, with online applications, you can quickly screen prospective tenants – for free.
$3,190/mo
Rent Zestimate®
Refinance and save
$3,780/mo
Est. payment
Refinancing to a lower rate could help reduce your monthly payments and save thousands over the life of the loan.
$3,780/mo
Est. payment
Explore your selling options
Work with a Zillow partner agent
Leverage their expertise and Zillow's premium Showcase listings to get your home seen by more buyers.
Get startedList with your own agent
Get your home in front of millions of buyers by listing it on Zillow.
Learn how to do itSell it yourself
Take full control of how buyers see your home on Zillow by listing For Sale by Owner (FSBO).
List your homeWhat's special
Ss applsCharming white vinyl fenceArchitectural roofLush front lawnLow maintenance exteriorGrill stationBeautiful shared bath
Zillow last checked:
Listing updated:
Listed by:
Steve Freebery 302-420-8606,
EXP Realty, LLC,
Listing Team: Team Freebery, Co-Listing Team: Team Freebery,Co-Listing Agent: Karen A Freebery 302-530-0387,
EXP Realty, LLC
Bought with:
Christian Kriza
Beiler-Campbell Realtors-Kennett Square
Source: Bright MLS,MLS#: DENC2081408
Facts & features
Interior
Bedrooms & bathrooms
- Bedrooms: 4
- Bathrooms: 3
- Full bathrooms: 2
- 1/2 bathrooms: 1
- Main level bathrooms: 1
Rooms
- Room types: Living Room, Dining Room, Primary Bedroom, Bedroom 2, Bedroom 3, Kitchen, Family Room, Bedroom 1, Other, Primary Bathroom, Full Bath, Half Bath
Primary bedroom
- Features: Flooring - Carpet, Walk-In Closet(s), Ceiling Fan(s), Window Treatments
- Level: Upper
- Area: 247 Square Feet
- Dimensions: 24 X 19
Bedroom 1
- Features: Flooring - Carpet, Window Treatments, Ceiling Fan(s)
- Level: Upper
- Area: 169 Square Feet
- Dimensions: 13 X 12
Bedroom 2
- Features: Flooring - Carpet, Ceiling Fan(s), Window Treatments
- Level: Upper
- Area: 144 Square Feet
- Dimensions: 13 X 12
Bedroom 3
- Features: Flooring - Carpet, Ceiling Fan(s), Window Treatments
- Level: Upper
- Area: 143 Square Feet
- Dimensions: 15 X 12
Primary bathroom
- Features: Flooring - Ceramic Tile
- Level: Upper
Dining room
- Features: Chair Rail, Crown Molding, Flooring - HardWood
- Level: Main
- Area: 168 Square Feet
- Dimensions: 13 X 12
Family room
- Features: Flooring - Luxury Vinyl Plank, Recessed Lighting
- Level: Main
- Area: 272 Square Feet
- Dimensions: 13 X 12
Other
- Level: Upper
Half bath
- Level: Main
Kitchen
- Features: Kitchen - Gas Cooking, Flooring - Ceramic Tile, Kitchen Island, Granite Counters, Recessed Lighting
- Level: Main
- Area: 304 Square Feet
- Dimensions: 16 X 15
Living room
- Features: Flooring - HardWood
- Level: Main
- Area: 195 Square Feet
- Dimensions: 17 X 16
Mud room
- Features: Flooring - HardWood
- Level: Main
- Area: 30 Square Feet
- Dimensions: 6 x 5
Other
- Description: OPT REC
- Level: Lower
- Area: 400 Square Feet
- Dimensions: 20 X 20
Heating
- Forced Air, Natural Gas
Cooling
- Central Air, Electric
Appliances
- Included: Microwave, Dishwasher, Disposal, Oven/Range - Gas, Stainless Steel Appliance(s), Washer, Dryer, Water Heater, Gas Water Heater
- Laundry: In Basement, Mud Room
Features
- Attic, Bathroom - Stall Shower, Bathroom - Tub Shower, Ceiling Fan(s), Chair Railings, Crown Molding, Family Room Off Kitchen, Open Floorplan, Kitchen - Gourmet, Kitchen Island, Pantry, Primary Bath(s), Recessed Lighting, Upgraded Countertops, Walk-In Closet(s), 9'+ Ceilings, Dry Wall
- Flooring: Wood, Carpet, Vinyl, Tile/Brick
- Windows: Double Pane Windows, Energy Efficient, Insulated Windows, Low Emissivity Windows, Screens, Transom, Vinyl Clad, Window Treatments
- Basement: Full,Drainage System,Interior Entry,Concrete,Rough Bath Plumb,Space For Rooms,Sump Pump,Unfinished,Windows
- Has fireplace: No
Interior area
- Total structure area: 3,673
- Total interior livable area: 2,446 sqft
- Finished area above ground: 2,446
- Finished area below ground: 0
Property
Parking
- Total spaces: 6
- Parking features: Built In, Garage Faces Front, Garage Door Opener, Inside Entrance, Asphalt, Private, Driveway, Attached
- Attached garage spaces: 2
- Uncovered spaces: 4
Accessibility
- Accessibility features: None
Features
- Levels: Two
- Stories: 2
- Patio & porch: Patio
- Exterior features: Lighting, Rain Gutters, Play Equipment
- Pool features: None
- Fencing: Split Rail,Full,Vinyl
Lot
- Size: 0.76 Acres
- Features: Suburban
Details
- Additional structures: Above Grade, Below Grade
- Parcel number: 12028.10006
- Zoning: S
- Special conditions: Standard
Construction
Type & style
- Home type: SingleFamily
- Architectural style: Colonial
- Property subtype: Single Family Residence
Materials
- Vinyl Siding, Stone
- Foundation: Concrete Perimeter
- Roof: Architectural Shingle,Pitched
Condition
- New construction: No
- Year built: 2017
Details
- Builder model: OCRACOKE
- Builder name: LANDMARK HOMES
Utilities & green energy
- Electric: 110 Volts, 220 Volts, 200+ Amp Service, Circuit Breakers
- Sewer: On Site Septic
- Water: Public
- Utilities for property: Cable Available, Phone Available, Cable, DSL
Community & HOA
Community
- Security: Carbon Monoxide Detector(s), Smoke Detector(s)
- Subdivision: St Georges Crossing
HOA
- Has HOA: Yes
- Services included: Common Area Maintenance, Snow Removal
- HOA fee: $275 annually
Location
- Region: New Castle
Financial & listing details
- Price per square foot: $229/sqft
- Tax assessed value: $104,300
- Annual tax amount: $3,259
- Date on market: 5/16/2025
- Listing agreement: Exclusive Right To Sell
- Listing terms: Conventional,Cash,FHA,VA Loan
- Inclusions: See Incl / Excl Sheet With Disclosures On Bright
- Exclusions: See Incl / Excl Sheet With Disclosures On Bright
- Ownership: Fee Simple
Price history
| Date | Event | Price |
|---|---|---|
| 7/31/2025 | Sold | $559,900$229/sqft |
Source:  Bright MLS #DENC2081408 Report a problem Bright MLS #DENC2081408 Report a problem | ||
| 5/20/2025 | Pending sale | $559,900$229/sqft |
Source: Bright MLS #DENC2081408 Report a problem | ||
| 5/20/2025 | Listing removed | $559,900$229/sqft |
Source: Bright MLS #DENC2081408 Report a problem | ||
| 5/16/2025 | Listed for sale | $559,900+45%$229/sqft |
Source: Bright MLS #DENC2081408 Report a problem | ||
| 9/26/2017 | Sold | $386,150$158/sqft |
Source: Agent Provided Report a problem | ||
Public tax history
| Year | Property taxes | Tax assessment |
|---|---|---|
| 2025 | $4,115 +11.8% | $491,100 +370.9% |
| 2024 | $3,679 +9.3% | $104,300 |
| 2023 | $3,368 -3.9% | $104,300 |
| 2022 | $3,505 +0% | $104,300 |
| 2021 | $3,503 -0.6% | $104,300 |
| 2020 | $3,525 +0.2% | $104,300 |
| 2019 | $3,519 +823.6% | $104,300 |
| 2017 | $381 +12.1% | $104,300 +754.9% |
| 2016 | $340 | $12,200 |
| 2015 | $340 0% | $12,200 |
| 2014 | $340 | $12,200 |
| 2013 | -- | $12,200 |
| 2012 | -- | $12,200 |
| 2011 | -- | $12,200 |
| 2010 | -- | $12,200 |
| 2009 | -- | $12,200 |
| 2008 | -- | $12,200 |
| 2007 | -- | $12,200 |
Find assessor info on the county website
Neighborhood: 19720
Nearby homes
- $774,4004 bd3 ba3.5k sqft111 Nicholas Ct, New Castle, DE 19720Off Market
- $625,0004 bd3 ba2.6k sqft107 Nicholas Ct, New Castle, DE 19720Sold
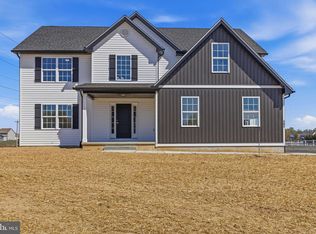
- $145,0000.75 acres103 Nicholas Ct, New Castle, DE 19720Sold

- $588,0004 bd2 ba2.9k sqft113 Nicholas Ct, New Castle, DE 19720Off Market
- $743,9004 bd3 ba3.8k sqft101 Nicholas Ct, New Castle, DE 19720Off Market
- $655,5004 bd3 ba3.1k sqft105 Nicholas Ct, New Castle, DE 19720Off Market
- $607,4004 bd2 ba3.1k sqft110 Nicholas Ct, New Castle, DE 19720Off Market
- $576,1004 bd4 ba2.3k sqft115 Nicholas Ct, New Castle, DE 19720Off Market
Nearby schools
GreatSchools rating
- 3/10Southern Elementary SchoolGrades: K-5Distance: 0.6 mi
- 3/10Bedford (Gunning) Middle SchoolGrades: 6-8Distance: 0.4 mi
- 2/10Penn (William) High SchoolGrades: 9-12Distance: 7.7 mi
Schools provided by the listing agent
- District: Colonial
Source: Bright MLS. This data may not be complete. We recommend contacting the local school district to confirm school assignments for this home.
Get a cash offer in 3 minutes
Find out how much your home could sell for in as little as 3 minutes with a no-obligation cash offer.
Estimated market value
$572,500
Get a cash offer in 3 minutes
Find out how much your home could sell for in as little as 3 minutes with a no-obligation cash offer.
Estimated market value
$572,500
- Delaware
- New Castle County
- New Castle
- 19720
- 109 Nicholas Ct
