Starting off the purchase of your forever home with any equity is always a plus!! We present this property at $350,000 after being appraised substantially higher. Easy living in the prestigious neighborhood of Acadia Woods, in a well kept 3453sf mid-century modern living space! This home boasts 4 spacious bedrooms & 3 baths, large living area which lead into a larger entertainment area separated by two large sliding glass doors, entertaining guests is a breeze with a bar in place and a pool table being left by the sellers for your enjoyment. The natural light coming in is delightful, also in the room there are double doors allowing an exit to the huge back yard! You will also find a formal dining room right off the kitchen area which leads into a sitting room with a fireplace allowing a designated area for after dinner conversation in front of a fire in the fall months. Right from the sitting area you have access to a glassed in room which can be used as a spa area or green room for your plants. If outdoor space is a must this home has it! There is also outdoor storage for outdoor toys and a workshop for the handyman! There is also a 640 sq ft (not included in Total SF) kennel outdoors or your outdoor pets or whatever you'd like to turn it into! This home is simply a "must see". While is was built several years ago you can make it your own with a bit of updating to fit your wants and needs. All measurements to be verified by Buyer.
Sold
Price Unknown
109 Nicholls Dr, Thibodaux, LA 70301
4beds
3,453sqft
Single Family Residence, Residential
Built in 1965
1.58 Acres Lot
$337,700 Zestimate®
$--/sqft
$3,181 Estimated rent
Home value
$337,700
$267,000 - $422,000
$3,181/mo
Zestimate® history
Owner options
List your home for rent
$3,181/mo
Rent Zestimate®
Find your next renter with Zillow Rental Manager. Plus, with online applications, you can quickly screen prospective tenants – for free.
$3,181/mo
Rent Zestimate®
Refinance and save
Refinancing to a lower rate could help reduce your monthly payments and save thousands over the life of the loan.
Explore your selling options
Work with a Zillow partner agent
Leverage their expertise and Zillow's premium Showcase listings to get your home seen by more buyers.
Get startedList with your own agent
Get your home in front of millions of buyers by listing it on Zillow.
Learn how to do itSell it yourself
Take full control of how buyers see your home on Zillow by listing For Sale by Owner (FSBO).
List your homeWhat's special
Zillow last checked:
Listing updated:
Listed by:
Jane Bourgeois,
Dream Home Realty, LLC
Bought with:
Mary Morrison, 995692516
Good Earth Realty, Inc.
Source: ROAM MLS,MLS#: 2024007968
Facts & features
Interior
Bedrooms & bathrooms
- Bedrooms: 4
- Bathrooms: 3
- Full bathrooms: 3
Rooms
- Room types: Bedroom, Primary Bedroom, Dining Room, Living Room
Primary bedroom
- Features: En Suite Bath, 2 Closets or More, Ceiling Fan(s)
- Level: First
- Area: 182
- Dimensions: 14 x 13
Bedroom 1
- Level: First
- Area: 156
- Dimensions: 13 x 12
Bedroom 2
- Level: First
- Area: 156
- Dimensions: 13 x 12
Bedroom 3
- Level: First
- Area: 156
- Dimensions: 13 x 12
Primary bathroom
- Features: Shower Combo
Dining room
- Level: First
- Area: 308
- Dimensions: 14 x 22
Kitchen
- Features: Laminate Counters
Living room
- Level: First
- Area: 272
- Dimensions: 16 x 17
Heating
- Electric, Ductless
Cooling
- Central Air, Ductless
Appliances
- Included: Electric Cooktop, Dishwasher, Oven, Range Hood
- Laundry: Washer/Dryer Hookups
Features
- Doors: Storm Door(s)
- Number of fireplaces: 1
- Fireplace features: Wood Burning
Interior area
- Total structure area: 6,230
- Total interior livable area: 3,453 sqft
Property
Parking
- Total spaces: 4
- Parking features: 4+ Cars Park, Carport, Detached, Driveway
- Has carport: Yes
Features
- Stories: 1
- Patio & porch: Covered, Enclosed, Patio
- Exterior features: Lighting
Lot
- Size: 1.58 Acres
- Dimensions: 182.2 x 359.5 x 192 x 323.2
Details
- Additional structures: Storage, Workshop
- Parcel number: 0020573000
- Special conditions: Standard
Construction
Type & style
- Home type: SingleFamily
- Architectural style: Traditional
- Property subtype: Single Family Residence, Residential
Materials
- Brick Siding, Brick
- Foundation: Slab
- Roof: Metal
Condition
- New construction: No
- Year built: 1965
Utilities & green energy
- Gas: None
- Sewer: Public Sewer
- Water: Public
Community & HOA
Community
- Subdivision: Acadia Woods
Location
- Region: Thibodaux
Financial & listing details
- Tax assessed value: $398,000
- Annual tax amount: $4,637
- Date on market: 7/3/2025
- Listing terms: Cash,Conventional,FHA,FMHA/Rural Dev,VA Loan
Price history
| Date | Event | Price |
|---|---|---|
| 12/12/2024 | Sold | -- |
Source:  ROAM MLS #2024007968 Report a problem ROAM MLS #2024007968 Report a problem | ||
| 7/10/2024 | Listing removed | $340,000$98/sqft |
Source: ROAM MLS #2024007968 Report a problem | ||
| 6/24/2024 | Contingent | $340,000$98/sqft |
Source: ROAM MLS #2024007968 Report a problem | ||
| 4/27/2024 | Listed for sale | $340,000-2.9%$98/sqft |
Source: ROAM MLS #2024007968 Report a problem | ||
| 4/9/2024 | Listing removed | -- |
Source: ROAM MLS #2023014755 Report a problem | ||
| 2/16/2024 | Listed for sale | $350,000$101/sqft |
Source: ROAM MLS #2023014755 Report a problem | ||
| 1/29/2024 | Pending sale | $350,000$101/sqft |
Source: ROAM MLS #2023014755 Report a problem | ||
| 1/4/2024 | Price change | $350,000-6.7%$101/sqft |
Source: ROAM MLS #2023014755 Report a problem | ||
| 10/11/2023 | Price change | $375,000-12.6%$109/sqft |
Source: ROAM MLS #2023014755 Report a problem | ||
| 9/1/2023 | Listed for sale | $429,000$124/sqft |
Source: ROAM MLS #2023014755 Report a problem | ||
Public tax history
| Year | Property taxes | Tax assessment |
|---|---|---|
| 2025 | $4,637 -23.4% | $39,800 -33.7% |
| 2024 | $6,053 +9% | $60,000 +8.5% |
| 2023 | $5,553 +22.1% | $55,320 |
| 2022 | $4,547 -7.9% | $55,320 |
| 2021 | $4,937 -4.5% | $55,320 |
| 2020 | $5,167 +232.3% | $55,320 +134.4% |
| 2019 | $1,555 | $23,600 |
| 2018 | $1,555 | $23,600 |
| 2017 | $1,555 +0.1% | $23,600 |
| 2016 | $1,553 +0.6% | $23,600 |
| 2015 | $1,544 -32.4% | $23,600 |
| 2014 | $2,283 +46.6% | $23,600 |
| 2013 | $1,558 | $23,600 |
Find assessor info on the county website
Neighborhood: 70301
Nearby homes
- $528,400-- bd-- ba-- sqft111 Nicholls Dr, Thibodaux, LA 70301Off Market
- $451,0004 bd4 ba3.4k sqft107 Nicholls Dr, Thibodaux, LA 70301Off Market
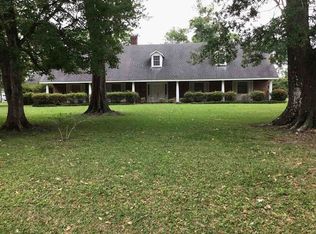
- $1,2001 Acres106 Nicholls Dr, Thibodaux, LA 70301Off Market
- $479,9004 bd3 ba2.2k sqft117 Stella Dr, Thibodaux, LA 70301Pending
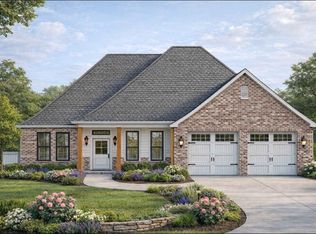
- $--4 bd3 ba3.6k sqft113 Nicholls Dr, Thibodaux, LA 70301Sold
- $--5 bd4 ba3.7k sqft105 Nicholls Dr, Thibodaux, LA 70301Sold
- $902,700-- bd-- ba4.8k sqft115 Nicholls Dr, Thibodaux, LA 70301Off Market
- $1,056,6004 bd4 ba3.3k sqft238 Acadia Woods Dr, Thibodaux, LA 70301Off Market
Nearby schools
GreatSchools rating
- 6/10C.M. Washington ElementaryGrades: 4-5Distance: 1.1 mi
- 5/10West Thibodaux Middle SchoolGrades: 6-8Distance: 1.7 mi
- 7/10Thibodaux High SchoolGrades: 9-12Distance: 2.3 mi
Schools provided by the listing agent
- District: Lafourche Parish
Source: ROAM MLS. This data may not be complete. We recommend contacting the local school district to confirm school assignments for this home.
- Louisiana
- Lafourche Parish
- Thibodaux
- 70301
- 109 Nicholls Dr
Nearby cities
Nearby zip codes
Other Thibodaux Topics
