Welcome to luxury living in the highly sought-after Spaulding Farm neighborhood! This exquisite 4 bedroom, 3.5 bathr residence offers an unparalleled blend of comfort, elegance, and convenience. Nestled on a beautifully landscaped .60-acre lot, this stunning home boasts a master suite on the main level, providing ultimate privacy and convenience. The open floorplan seamlessly connects the spacious great room, dining room, living room, and sunroom, creating an ideal space for both relaxing and entertaining. The kitchen has an abundance of cabinetry and countertops, walk in pantry, oven, microwave, refrigerator and smoothtop cooktop. There is the ability to add a gas cooktop, as the sellers had a gas line run to that area. The large laundry room on the main level has a sink and space for an extra refrigerator. Upstairs, there is a bonus room and three additional bedrooms, each featuring walk-in closets and two full bathrooms. The larger bedroom has a private bath and could be a second master. Ample storage space including a walk in attic ensures that organization is effortless, while the 2-car garage, complete with epoxy flooring and a large storage room provides added convenience. This home has been meticulously maintained, newer windows and recent upgrades including a new HVAC system with a pure air filitration system and roof replacement in 2023. Hardwood floors grace the main living areas, enhancing the home's timeless appeal. Residents of Spaulding Farm enjoy access to a wealth of amenities, including two pools, SAIL swimteam, clubhouse, exercise facility, tennis courts, a playground, and a walking trail. With top-rated schools nearby, this is the perfect opportunity to experience the epitome of luxury living in a vibrant community. Spaulding Farm is a great place to call home!
Sold for $1,100,000
$1,100,000
109 Northbrook Way, Greenville, SC 29615
4beds
4,336sqft
Single Family Residence, Residential
Built in 1995
0.6 Acres Lot
$1,261,500 Zestimate®
$254/sqft
$3,986 Estimated rent
Home value
$1,261,500
$1.17M - $1.38M
$3,986/mo
Zestimate® history
Owner options
List your home for rent
$3,986/mo
Rent Zestimate®
Find your next renter with Zillow Rental Manager. Plus, with online applications, you can quickly screen prospective tenants – for free.
$3,986/mo
Rent Zestimate®
Refinance and save
$6,787/mo
Est. payment
Refinancing to a lower rate could help reduce your monthly payments and save thousands over the life of the loan.
$6,787/mo
Est. payment
Explore your selling options
Work with a Zillow partner agent
Leverage their expertise and Zillow's premium Showcase listings to get your home seen by more buyers.
Get startedList with your own agent
Get your home in front of millions of buyers by listing it on Zillow.
Learn how to do itSell it yourself
Take full control of how buyers see your home on Zillow by listing For Sale by Owner (FSBO).
List your homeWhat's special
Bonus roomSpacious great roomRoof replacementWalk in pantryNewer windowsLuxury livingPrivate bath
Zillow last checked:
Listing updated:
Listed by:
Margaret Marcum 864-420-3125,
BHHS C Dan Joyner - Midtown
Bought with:
Susan McMillen
Allen Tate Co. - Greenville
Source: Greater Greenville AOR,MLS#: 1524701
Facts & features
Interior
Bedrooms & bathrooms
- Bedrooms: 4
- Bathrooms: 4
- Full bathrooms: 3
- 1/2 bathrooms: 1
- Main level bathrooms: 1
- Main level bedrooms: 1
Rooms
- Room types: Laundry, Sun Room, Bonus Room/Rec Room, Breakfast Area
Primary bedroom
- Area: 288
- Dimensions: 16 x 18
Bedroom 2
- Area: 182
- Dimensions: 13 x 14
Bedroom 3
- Area: 182
- Dimensions: 13 x 14
Bedroom 4
- Area: 270
- Dimensions: 15 x 18
Primary bathroom
- Features: Double Sink, Full Bath, Shower-Separate, Tub-Jetted, Walk-In Closet(s)
- Level: Main
Dining room
- Area: 224
- Dimensions: 14 x 16
Family room
- Area: 396
- Dimensions: 18 x 22
Kitchen
- Area: 238
- Dimensions: 14 x 17
Living room
- Area: 208
- Dimensions: 13 x 16
Bonus room
- Area: 420
- Dimensions: 28 x 15
Heating
- Multi-Units, Natural Gas
Cooling
- Electric, Multi Units
Appliances
- Included: Down Draft, Cooktop, Dishwasher, Disposal, Self Cleaning Oven, Convection Oven, Oven, Refrigerator, Electric Cooktop, Electric Oven, Microwave, Gas Water Heater
- Laundry: Sink, 1st Floor, Walk-in, Electric Dryer Hookup, Laundry Room
Features
- 2 Story Foyer, Bookcases, High Ceilings, Ceiling Fan(s), Ceiling Smooth, Granite Counters, Open Floorplan, Walk-In Closet(s), Pantry
- Flooring: Carpet, Ceramic Tile, Wood
- Windows: Storm Window(s), Window Treatments
- Basement: None
- Attic: Pull Down Stairs,Storage
- Number of fireplaces: 1
- Fireplace features: Gas Log, Gas Starter, Wood Burning
Interior area
- Total structure area: 4,336
- Total interior livable area: 4,336 sqft
Property
Parking
- Total spaces: 2
- Parking features: Attached, Side/Rear Entry, Yard Door, Concrete
- Attached garage spaces: 2
- Has uncovered spaces: Yes
Features
- Levels: Two
- Stories: 2
- Patio & porch: Deck, Front Porch
- Exterior features: Under Ground Irrigation
Lot
- Size: 0.6 Acres
- Dimensions: 149 x 196 x 148 x 202
- Features: Sidewalk, Few Trees, Sprklr In Grnd-Full Yard, 1/2 - Acre
- Topography: Level
Details
- Parcel number: 0531070101600
Construction
Type & style
- Home type: SingleFamily
- Architectural style: Traditional
- Property subtype: Single Family Residence, Residential
Materials
- Brick Veneer
- Foundation: Crawl Space
- Roof: Architectural
Condition
- Year built: 1995
Details
- Builder name: Ross
Utilities & green energy
- Sewer: Public Sewer
- Water: Public
- Utilities for property: Cable Available, Underground Utilities
Community & HOA
Community
- Features: Clubhouse, Common Areas, Fitness Center, Street Lights, Recreational Path, Playground, Pool, Sidewalks, Tennis Court(s), Walking Trails
- Security: Smoke Detector(s)
- Subdivision: Spaulding Farm
HOA
- Has HOA: Yes
- Services included: Common Area Ins., Electricity, Pool, Recreation Facilities, Security, Street Lights, Trash, Restrictive Covenants
Location
- Region: Greenville
Financial & listing details
- Price per square foot: $254/sqft
- Tax assessed value: $1,104,050
- Annual tax amount: $5,912
- Date on market: 4/23/2024
Price history
| Date | Event | Price |
|---|---|---|
| 7/10/2024 | Sold | $1,100,000$254/sqft |
Source:  Greater Greenville AOR #1524701 Report a problem Greater Greenville AOR #1524701 Report a problem | ||
| 5/10/2024 | Pending sale | $1,100,000$254/sqft |
Source: BHHS broker feed #1524701 Report a problem | ||
| 5/9/2024 | Contingent | $1,100,000$254/sqft |
Source: Greater Greenville AOR #1524701 Report a problem | ||
| 4/23/2024 | Listed for sale | $1,100,000$254/sqft |
Source: Greater Greenville AOR #1524701 Report a problem | ||
Public tax history
| Year | Property taxes | Tax assessment |
|---|---|---|
| 2025 | $5,912 +70.1% | $1,104,050 +72.5% |
| 2024 | $3,476 -1.6% | $640,090 |
| 2023 | $3,533 +4.9% | $640,090 |
| 2022 | $3,367 +0.6% | $640,090 |
| 2021 | $3,346 +7.3% | $640,090 +11.5% |
| 2020 | $3,119 -0.1% | $574,170 |
| 2019 | $3,121 -5.3% | $574,170 |
| 2018 | $3,297 | $574,170 +2399.7% |
| 2017 | $3,297 +0.6% | $22,970 -96% |
| 2016 | $3,278 +4% | $574,170 |
| 2015 | $3,152 +0.3% | $574,170 +0.7% |
| 2014 | $3,141 +1.2% | $570,070 |
| 2013 | $3,104 +3.4% | $570,070 |
| 2012 | $3,002 | -- |
| 2011 | $3,002 | -- |
| 2010 | $3,002 | -- |
| 2009 | -- | -- |
| 2008 | -- | -- |
| 2007 | -- | -- |
| 2006 | -- | -- |
| 2005 | -- | -- |
| 2004 | -- | -- |
| 2003 | -- | -- |
| 2002 | -- | -- |
| 2001 | -- | -- |
| 2000 | -- | -- |
Find assessor info on the county website
Neighborhood: 29615
Nearby homes
- $1,067,5004 bd4 ba3.8k sqft111 Northbrook Way, Greenville, SC 29615Off Market
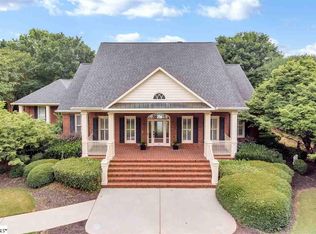
- $1,006,7004 bd3 ba3.9k sqft105 Northbrook Way, Greenville, SC 29615Off Market
- $1,102,7004 bd4 ba3.5k sqft104 Northbrook Way, Greenville, SC 29615Off Market
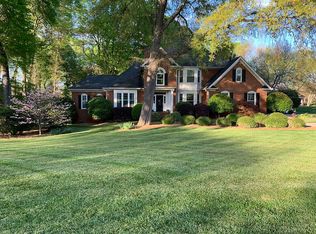
- $1,162,0004 bd4 ba4.3k sqft108 Northbrook Way, Greenville, SC 29615Off Market
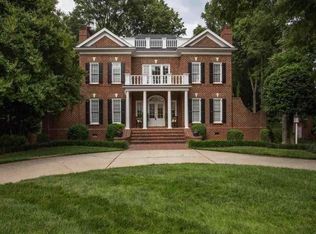
- $1,332,4005 bd7 ba5k sqft101 Churchill Downs Downs, Greenville, SC 29615Off Market
- $1,776,000-- bd-- ba-- sqft101 Churchill Downs Downs, Greenville, SC 29615Off Market
- $897,5004 bd3 ba4k sqft2347 Roper Mountain Rd, Simpsonville, SC 29681Off Market
- $991,1004 bd3 ba3.4k sqft101 Northbrook Way, Greenville, SC 29615Off Market
Nearby schools
GreatSchools rating
- 10/10Oakview Elementary SchoolGrades: PK-5Distance: 0.7 mi
- 6/10Beck International AcademyGrades: 6-8Distance: 4.5 mi
- 9/10J. L. Mann High AcademyGrades: 9-12Distance: 5.5 mi
Schools provided by the listing agent
- Elementary: Oakview
- Middle: Beck
- High: J. L. Mann
Source: Greater Greenville AOR. This data may not be complete. We recommend contacting the local school district to confirm school assignments for this home.
Get a cash offer in 3 minutes
Find out how much your home could sell for in as little as 3 minutes with a no-obligation cash offer.
Estimated market value
$1,261,500
Get a cash offer in 3 minutes
Find out how much your home could sell for in as little as 3 minutes with a no-obligation cash offer.
Estimated market value
$1,261,500
- South Carolina
- Greenville County
- Greenville
- 29615
- 109 Northbrook Way
