This home gives you room to live, space to spread out, and the opportunity to personalize it over time. It has been well cared for over the years, with repairs and improvements completed as needed. <p> The living room sits at the front of the home with a large picture window that brings in great natural light. The kitchen connects to the dining room, keeping meals and gatherings simple. Off the back, the large family room adds valuable living space with skylights, two ceiling fans, and easy access to the deck and the backyard. The enclosed porch is off the dining room, and extends the indoor living space with a wood ceiling and direct access to the newer rear deck. <p> The main level includes two bedrooms and a full bathroom. The lower level/basement gives you more flexibility with a recreation room, bonus room, utility room, and extra storage. <p> Outside, the white picket fence surrounds the front yard, giving people or pets a secure place to play. The covered front porch is a comfortable spot to sit, unwind, and keep watch. The fully fenced backyard gives you room to garden, entertain, or simply enjoy more outdoor space. There is also a detached storage garage and a separate fenced area that could work well for pets, gardening, or another use. <p> Solar panels help improve energy efficiency and help reduce monthly electric costs. The location offers easy access to MD-10, I-97, and MD-100, with convenient routes to Baltimore, Annapolis, Fort Meade, and BWI Airport. Shopping, restaurants, parks, and daily conveniences are nearby.
For sale
$374,900
109 Northdale Rd, Glen Burnie, MD 21060
2beds
2,474sqft
Single Family Residence
Built in 1964
9,000 Square Feet Lot
$371,100 Zestimate®
$152/sqft
$-- HOA
What's special
Detached storage garageTwo ceiling fans
- 44 days |
- 790 |
- 45 |
Likely to sell faster than
Zillow last checked:
Listing updated:
Listed by:
Buky Delle 703-400-8932,
EXP Realty, LLC 8668257169,
Listing Team: The Caza Group
Source: Bright MLS,MLS#: MDAA2134306
Facts & features
Interior
Bedrooms & bathrooms
- Bedrooms: 2
- Bathrooms: 1
- Full bathrooms: 1
- Main level bathrooms: 1
- Main level bedrooms: 2
Rooms
- Room types: Living Room, Dining Room, Primary Bedroom, Kitchen, Family Room, Bedroom 1, Sun/Florida Room, Recreation Room, Utility Room, Bonus Room
Primary bedroom
- Level: Main
- Area: 240 Square Feet
- Dimensions: 12 X 20
Bedroom 1
- Level: Main
- Area: 110 Square Feet
- Dimensions: 11 X 10
Bonus room
- Features: Walk-In Closet(s), Recessed Lighting
- Level: Lower
- Area: 150 Square Feet
- Dimensions: 15 X 10
Dining room
- Features: Ceiling Fan(s), Flooring - HardWood, Lighting - Ceiling
- Level: Main
- Area: 120 Square Feet
- Dimensions: 12 X 10
Family room
- Features: Ceiling Fan(s), Flooring - HardWood, Skylight(s), Recessed Lighting
- Level: Main
- Area: 483 Square Feet
- Dimensions: 21 X 23
Kitchen
- Features: Ceiling Fan(s), Flooring - Ceramic Tile, Lighting - Ceiling, Track Lighting
- Level: Main
- Area: 120 Square Feet
- Dimensions: 12 X 10
Living room
- Features: Ceiling Fan(s), Flooring - Carpet, Lighting - Ceiling
- Level: Main
- Area: 176 Square Feet
- Dimensions: 11 X 16
Recreation room
- Features: Flooring - Carpet, Built-in Features, Lighting - Ceiling
- Level: Lower
- Area: 180 Square Feet
- Dimensions: 12 X 15
Other
- Features: Lighting - Ceiling
- Level: Main
- Area: 156 Square Feet
- Dimensions: 12 X 13
Utility room
- Level: Lower
- Area: 529 Square Feet
- Dimensions: 23 X 23
Heating
- Heat Pump, Electric, Solar
Cooling
- Other, Electric, Solar Photovoltaic
Appliances
- Included: Microwave, Built-In Range, Dishwasher, Disposal, Dryer, Exhaust Fan, Extra Refrigerator/Freezer, Oven/Range - Gas, Stainless Steel Appliance(s), Washer, Water Heater, Electric Water Heater
Features
- Bathroom - Tub Shower, Breakfast Area, Built-in Features, Ceiling Fan(s), Dining Area, Exposed Beams, Floor Plan - Traditional, Formal/Separate Dining Room, Eat-in Kitchen, Recessed Lighting, Walk-In Closet(s)
- Flooring: Carpet, Wood
- Windows: Skylight(s)
- Basement: Other,Full,Interior Entry,Partially Finished
- Has fireplace: No
Interior area
- Total structure area: 2,474
- Total interior livable area: 2,474 sqft
- Finished area above ground: 1,658
- Finished area below ground: 816
Property
Parking
- Total spaces: 1
- Parking features: Concrete, Driveway, On Street
- Uncovered spaces: 1
Accessibility
- Accessibility features: None
Features
- Levels: Two
- Stories: 2
- Patio & porch: Deck, Porch
- Pool features: None
- Fencing: Picket,Chain Link
Lot
- Size: 9,000 Square Feet
- Features: Rear Yard
Details
- Additional structures: Above Grade, Below Grade
- Parcel number: 020551615565930
- Zoning: R5
- Special conditions: Standard
Construction
Type & style
- Home type: SingleFamily
- Architectural style: Bungalow
- Property subtype: Single Family Residence
Materials
- Vinyl Siding
- Foundation: Concrete Perimeter
Condition
- New construction: No
- Year built: 1964
Utilities & green energy
- Electric: Photovoltaics Third-Party Owned
- Sewer: Public Sewer
- Water: Public
Community & HOA
Community
- Subdivision: Margate
HOA
- Has HOA: No
Location
- Region: Glen Burnie
Financial & listing details
- Price per square foot: $152/sqft
- Tax assessed value: $335,600
- Annual tax amount: $4,081
- Date on market: 7/9/2026
- Listing agreement: Exclusive Right To Sell
- Listing terms: Cash,Conventional,FHA,FHA 203(k),VA Loan
- Ownership: Fee Simple
Estimated market value
$371,100
$353,000 - $390,000
$1,850/mo
Price history
| Date | Event | Price |
|---|---|---|
| 7/9/2026 | Listed for sale | $374,900$152/sqft |
Source:  Bright MLS #MDAA2134306 Report a problem Bright MLS #MDAA2134306 Report a problem | ||
Public tax history
| Year | Property taxes | Tax assessment |
|---|---|---|
| 2025 | $2,489 -23.7% | $335,600 +12.7% |
| 2024 | $3,261 +14.9% | $297,800 +14.5% |
| 2023 | $2,839 +22.3% | $260,000 +17% |
| 2022 | $2,322 +1.3% | $222,200 +1.3% |
| 2021 | $2,292 +1.2% | $219,367 +1.3% |
| 2020 | $2,265 +1.2% | $216,533 +1.3% |
| 2019 | $2,237 +7.8% | $213,700 +4.4% |
| 2018 | $2,075 +4.1% | $204,633 +4.6% |
| 2017 | $1,993 | $195,567 +4.9% |
| 2016 | -- | $186,500 +3.5% |
| 2015 | -- | $180,267 +3.6% |
| 2014 | -- | $174,033 +3.7% |
| 2013 | -- | $167,800 |
| 2012 | -- | $167,800 |
| 2011 | -- | $167,800 -32.4% |
| 2010 | -- | $248,060 +12.4% |
| 2009 | -- | $220,746 +14.1% |
| 2008 | -- | $193,433 +16.4% |
| 2007 | -- | $166,120 +11.9% |
| 2006 | -- | $148,390 +13.6% |
| 2005 | -- | $130,660 +15.7% |
| 2004 | -- | $112,930 +3.2% |
| 2003 | -- | $109,460 +3.3% |
| 2002 | -- | $105,990 +3.4% |
| 2001 | -- | $102,520 |
Find assessor info on the county website
Monthly payment
Est. payment
Payment breakdown
Explore the cost of this home by adjusting the details. Changes won't be saved.Climate risks
Neighborhood: 21060
Nearby schools
GreatSchools rating
- 3/10Point Pleasant Elementary SchoolGrades: PK-5Distance: 0.4 mi
- 5/10Marley Middle SchoolGrades: 6-8Distance: 1.3 mi
- 4/10Glen Burnie High SchoolGrades: 9-12Distance: 1.3 mi
Schools provided by the listing agent
- Elementary: Point Pleasant
- Middle: Marley
- High: Glen Burnie
- District: Anne Arundel County Public Schools
Source: Bright MLS. This data may not be complete. We recommend contacting the local school district to confirm school assignments for this home.
- $392,8004 bd1 ba1.5k sqft107 Northdale Rd, Glen Burnie, MD 21060Off Market
- $369,100-- bd1 ba1k sqft111 Northdale Rd, Glen Burnie, MD 21060Off Market
- $417,1004 bd2 ba1.8k sqft105 Northdale Rd, Glen Burnie, MD 21060Off Market

- $369,200-- bd1 ba816 sqft113 Northdale Rd, Glen Burnie, MD 21060Off Market
- $376,500-- bd1 ba816 sqft103 Northdale Rd, Glen Burnie, MD 21060Off Market
- $327,200-- bd1 ba816 sqft115 Northdale Rd, Glen Burnie, MD 21060Off Market
- $391,0003 bd2 ba1.2k sqft106 Northdale Rd, Glen Burnie, MD 21060Off Market
- $438,200-- bd2 ba1.1k sqft104 Northdale Rd, Glen Burnie, MD 21060Off Market
A local agent can set up tours, give advice and negotiate with sellers.
Similar homes
- $398,0003 bd2 ba2.2k sqft916 Lynvue Rd, Linthicum, MD 21090For Sale

 MLS ID #MDAA2152646, Bob Chew, Samson Properties. Bright MLS
 - $425,0004 bd3 ba1.8k sqft115 Martin Rd, Glen Burnie, MD 21061For Sale
 MLS ID #MDAA2150282, farhoud saleh, Samson Properties. Bright MLS
 - $439,9003 bd2 ba1.6k sqft402 Joyce Dr, Glen Burnie, MD 21061For Sale
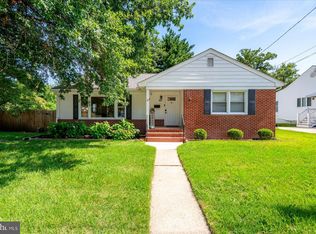 MLS ID #MDAA2152462, Erica Baker, TTR Sotheby's International Realty. Bright MLS
 - $339,9004 bd2 ba1.6k sqft560 Elizabeth Ln, Glen Burnie, MD 21061For Sale
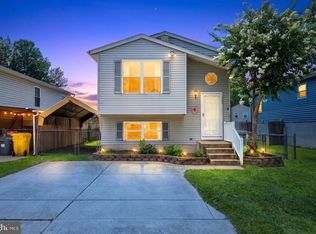 MLS ID #MDAA2149242, Patrick Hawkins, The KW Collective. Bright MLS
 - $370,0004 bd1 ba1.4k sqft413 Laura Ave, Linthicum, MD 21090For SaleMLS ID #MDAA2151938, Keri Shull, EXP Realty, LLC. Bright MLS
- $335,0002 bd2 ba1.7k sqft7924 Telegraph Rd, Severn, MD 21144For SaleMLS ID #MDAA2153346, Shelley Baden, Berkshire Hathaway HomeServices PenFed Realty. Bright MLS
- $380,0003 bd3 ba1.4k sqft5612 Liberty Ter, Baltimore, MD 21225For SaleMLS ID #MDAA2146918, Mario Pacori, Epic Realty, LLC.. Bright MLS
- $340,0003 bd2 ba1.3k sqft7819 Camp Rd, Pasadena, MD 21122For SaleMLS ID #MDAA2154030, Charlene Wroten, Coldwell Banker Realty. Bright MLS
- $395,0003 bd2 ba1.6k sqft1800 Palo Cir, Baltimore, MD 21227For SaleMLS ID #MDBC2171296, Blake Hoffman, Fathom Realty MD, LLC. Bright MLS
- $415,0004 bd1 ba1.3k sqft482 Kenora Dr, Millersville, MD 21108For SaleMLS ID #MDAA2150586, Steffan May, Synergy Realty. Bright MLS
- $425,0003 bd2 ba1.4k sqft8245 Victoria Rd, Millersville, MD 21108For SaleMLS ID #MDAA2151764, Cherie Crossman, RE/MAX Leading Edge. Bright MLS
- $360,0003 bd2 ba1.8k sqft515 Taney Ave, Baltimore, MD 21225For SaleMLS ID #MDAA2124924, Pasquale Carannante, RE/Max Experience. Bright MLS
- $479,9994 bd3 ba1.8k sqft784 Stevenson Rd, Severn, MD 21144For SaleMLS ID #MDAA2153764, Samantha Finn, MJL Realty LLC. Bright MLS
- $425,0002 bd2 ba2.2k sqft335 Beach Ave, Pasadena, MD 21122For SaleMLS ID #MDAA2149884, Bob Chew, Samson Properties. Bright MLS
- $365,0003 bd2 ba1.3k sqft816 Providence Rd, Towson, MD 21286For SaleMLS ID #MDBC2172680, Steven D Brennan, Long & Foster Real Estate, Inc.. Bright MLS
- $500,0004 bd3 ba2.1k sqft776 Evergreen Rd, Severn, MD 21144For SaleMLS ID #MDAA2150868, Marlon Deausen, Deausen Realty. Bright MLS
- $399,9003 bd2 ba1.8k sqft903 Starbit Rd, Towson, MD 21286For SaleMLS ID #MDBC2171156, Juna Korreta, Monument Sotheby's International Realty. Bright MLS
- $359,0003 bd3 ba2.2k sqft6206 Winner Ave, Baltimore, MD 21215For SaleMLS ID #MDBA2226878, Debbie Finkelstein, RE/MAX Premier Associates. Bright MLS
- $329,9243 bd2 ba1.6k sqft2922 Wells Ave, Baltimore, MD 21219For SaleMLS ID #MDBC2173008, Donna Steffe, RE/MAX Components. Bright MLS
- $424,5003 bd2 ba2.1k sqft1223 Black Friars Rd, Catonsville, MD 21228For SaleMLS ID #MDBC2172348, Jeffrey Mohler, Mohler and Gary Realtors LLC. Bright MLS
