Stunning Home in Coveted Metairie Club Gardens, this beautifully appointed home offers timeless elegance and modern comfort in one of Metairie’s most desirable neighborhoods. Rich hardwood flooring, multiple fireplaces, and an open-concept layout create an inviting space for both everyday living and stylish entertaining. The home features three spacious bedrooms and three full baths plus a half bath, including two ensuite bedrooms. The primary suite, located on the main level, boasts its own fireplace and tranquil views of the covered porch and lush backyard. Step outside to a travertine-floored patio with two elegant seating areas and a serene fountain. The professionally landscaped yard includes a sprinkler system, subsurface drainage, and a separate fire pit area, providing the perfect outdoor retreat. The high-end kitchen is outfitted with premium appliances - thoughtfully designed for both functionality and style. Additional highlights include a generous two-car covered garage and close proximity to Metairie Park Country Day School. The house has an alarm system with security cameras. Huge walk in attic for additional storage. Residents of Metairie Club Gardens have a $780 special assessment designated specifically for supplemental security services on their tax bill.
Closed
Price Unknown
109 Northline St, Metairie, LA 70005
3beds
3,303sqft
Single Family Residence
Built in 2005
5,000 Square Feet Lot
$1,369,400 Zestimate®
$--/sqft
$4,022 Estimated rent
Home value
$1,369,400
$1.22M - $1.53M
$4,022/mo
Zestimate® history
Owner options
List your home for rent
$4,022/mo
Rent Zestimate®
Find your next renter with Zillow Rental Manager. Plus, with online applications, you can quickly screen prospective tenants – for free.
$4,022/mo
Rent Zestimate®
Refinance and save
Refinancing to a lower rate could help reduce your monthly payments and save thousands over the life of the loan.
Explore your selling options
Work with a Zillow partner agent
Leverage their expertise and Zillow's premium Showcase listings to get your home seen by more buyers.
Get startedList with your own agent
Get your home in front of millions of buyers by listing it on Zillow.
Learn how to do itSell it yourself
Take full control of how buyers see your home on Zillow by listing For Sale by Owner (FSBO).
List your homeWhat's special
Professionally landscaped yardElegant seating areasSerene fountainTravertine-floored patioGenerous two-car covered garageSprinkler systemTwo ensuite bedrooms
Zillow last checked:
Listing updated:
Listed by:
Shaun McCarthy 504-322-7337,
McCarthy Group REALTORS,
Tracy Mason 504-756-0054,
McCarthy Group REALTORS
Bought with:
Tracy Mason
McCarthy Group REALTORS
Source: GSREIN,MLS#: 2502701
Facts & features
Interior
Bedrooms & bathrooms
- Bedrooms: 3
- Bathrooms: 4
- Full bathrooms: 3
- 1/2 bathrooms: 1
Primary bedroom
- Description: Flooring: Wood
- Level: First
- Dimensions: 22.00 x 16.00
Bedroom
- Description: Flooring: Wood
- Level: Second
- Dimensions: 15.00 x 11.20
Bedroom
- Description: Flooring: Wood
- Level: Second
- Dimensions: 17.00 x 12.00
Den
- Description: Flooring: Wood
- Level: Second
- Dimensions: 17x17
Dining room
- Description: Flooring: Wood
- Level: First
- Dimensions: 13.00 x 16.00
Kitchen
- Description: Flooring: Wood
- Level: First
- Dimensions: 16.2x 16.00
Living room
- Description: Flooring: Wood
- Level: First
- Dimensions: 18.20 x 26
Office
- Description: Flooring: Wood
- Level: First
- Dimensions: 15.00 x 13
Heating
- Central, Multiple Heating Units
Cooling
- Central Air, 2 Units
Appliances
- Included: Cooktop, Dryer, Dishwasher, Disposal, Microwave, Oven, Refrigerator, Washer
Features
- Attic, Ceiling Fan(s), Granite Counters, Pull Down Attic Stairs, Wired for Sound
- Attic: Pull Down Stairs
- Has fireplace: Yes
- Fireplace features: Gas
Interior area
- Total structure area: 4,353
- Total interior livable area: 3,303 sqft
Property
Parking
- Parking features: Garage, Two Spaces, Garage Door Opener
- Has garage: Yes
Features
- Levels: Two
- Stories: 2
- Patio & porch: Covered, Pavers, Balcony
- Exterior features: Balcony, Fence, Sprinkler/Irrigation
- Pool features: None
Lot
- Size: 5,000 Square Feet
- Dimensions: 56/46 x 150
- Features: City Lot, Oversized Lot
Details
- Parcel number: 0810000682
- Special conditions: None
Construction
Type & style
- Home type: SingleFamily
- Architectural style: Contemporary
- Property subtype: Single Family Residence
Materials
- Stucco
- Foundation: Slab
- Roof: Asphalt,Shingle
Condition
- Excellent
- Year built: 2005
Utilities & green energy
- Sewer: Public Sewer
- Water: Public
Green energy
- Energy efficient items: Water Heater
Community & HOA
Community
- Security: Security System, Closed Circuit Camera(s), Fire Sprinkler System
HOA
- Has HOA: No
Location
- Region: Metairie
Financial & listing details
- Tax assessed value: $1,090,000
- Annual tax amount: $13,571
- Date on market: 5/22/2025
Price history
| Date | Event | Price |
|---|---|---|
| 9/11/2025 | Sold | -- |
Source:  GSREIN #2502701 Report a problem GSREIN #2502701 Report a problem | ||
| 6/28/2025 | Contingent | $1,399,000$424/sqft |
Source: GSREIN #2502701 Report a problem | ||
| 5/22/2025 | Listed for sale | $1,399,000$424/sqft |
Source: GSREIN #2502701 Report a problem | ||
| 11/24/2014 | Sold | -- |
Source: GSREIN #1013205 Report a problem | ||
Public tax history
| Year | Property taxes | Tax assessment |
|---|---|---|
| 2024 | $13,571 -4% | $109,000 |
| 2023 | $14,132 +2.5% | $109,000 |
| 2022 | $13,783 +14.1% | $109,000 |
| 2021 | $12,078 +0.7% | $109,000 |
| 2020 | $11,991 -2.7% | $109,000 |
| 2019 | $12,327 +7.1% | $109,000 |
| 2018 | $11,510 | $109,000 |
| 2017 | $11,510 | $109,000 |
| 2016 | $11,510 +128.1% | $109,000 |
| 2015 | $5,047 | $109,000 +108.1% |
| 2014 | $5,047 | $52,370 |
| 2013 | -- | $52,370 |
| 2012 | -- | $52,370 -3.2% |
| 2011 | -- | $54,120 |
| 2010 | -- | $54,120 |
| 2009 | -- | $54,120 |
| 2008 | -- | $54,120 +52.3% |
| 2007 | -- | $35,530 |
| 2006 | -- | -- |
| 2003 | -- | -- |
| 2002 | -- | -- |
| 2001 | -- | -- |
| 2000 | -- | -- |
Find assessor info on the county website
Neighborhood: 70005
Nearby homes
- $388,1003 bd2 ba1.6k sqft10 Orpheum Ave, Metairie, LA 70005Off Market

- $605,500-- bd-- ba2.9k sqft8 Orpheum Ave, Metairie, LA 70005Off Market
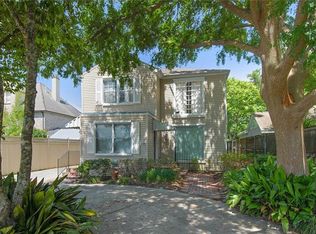
- $1,460,4006 bd5 ba4.1k sqft105 Northline St, Metairie, LA 70005Off Market

- $1,500,000-- bd-- ba-- sqft325 Friedrichs Ave, Metairie, LA 70005Off Market
- $1,302,800-- bd-- ba-- sqft333 Friedrichs Ave, Metairie, LA 70005Off Market
- $159,0007,950 Square Feet122 N Saint Blase Dr, Kenner, LA 70065Lot/Land
- $159,0007,950 Square Feet128 N Saint Blase Dr, Kenner, LA 70065Lot/Land
- $159,0007,950 Square Feet123 N Saint Blase Dr, Kenner, LA 70065Lot/Land
Nearby schools
GreatSchools rating
- 7/10Marie B. Riviere Elementary SchoolGrades: PK-5Distance: 2.7 mi
- 5/10J.D. Meisler Middle SchoolGrades: 6-8Distance: 3.6 mi
- 7/10Riverdale High SchoolGrades: 9-12Distance: 2.7 mi
Get a cash offer in 3 minutes
Find out how much your home could sell for in as little as 3 minutes with a no-obligation cash offer.
Estimated market value
$1,369,400
Get a cash offer in 3 minutes
Find out how much your home could sell for in as little as 3 minutes with a no-obligation cash offer.
Estimated market value
$1,369,400
- Louisiana
- Jefferson Parish
- Metairie
- 70005
- 109 Northline St
Nearby cities
Nearby neighborhoods
Nearby zip codes
Other Metairie Topics
