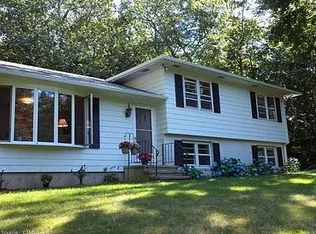
Mid-Century Gem on 1.77 Acres of Professionally Designed Landscaping. Step into timeless elegance with this stunning home nestled on nearly 2 acres of lush, professionally landscaped grounds. A welcoming covered front porch leads to a skylit entrance, setting the tone for the bright and airy interior. Inside, you'll find soaring 10'+ ceilings, rich hardwood floors, and striking cypress walls that add warmth and character throughout. The living room features a dramatic clacker-style brick fireplace wall and the home is flooded with natural light from abundant windows. The sunroom is wrapped in windows and opens to a spacious deck via sliding doors, offers a flexible space perfect for dining or relaxing. The chef's kitchen boasts honed custom granite countertops, a Fisher Paykel double dishwasher, gas cooktop with Zephyr exhaust hood, Subzero refrigerator, and sleek maple cabinetry-all designed for both function and style. The primary suite is a serene retreat with two closets (including a walk-in) and a beautifully designed en suite bathroom. The second bedroom also features dual closets and access to a tastefully updated full bath. Downstairs, the expansive lower level includes a third bedroom with large windows and a private entrance-ideal for an au pair, in-law suite, or guest quarters. This level also offers a cozy living area, wet bar and a versatile walk-in closet that can double as a home gym. Modern mechanicals include central A/C, a two-year-young whole-house generator, 200-amp electric panel, a newer shed, and an oversized two-car garage.
Sold for $628,000
Zillow last checked:
Listing updated:
Bought with:
Charles Harris, REB.0793872
CLMA Realty
Source: Smart MLS,MLS#: 24116446
Price history
| Date | Event | Price |
|---|---|---|
| 10/15/2025 | Sold | $628,000$232/sqft |
Source:  Smart MLS #24116446 Report a problem Smart MLS #24116446 Report a problem | ||
| 8/24/2025 | Pending sale | $628,000$232/sqft |
Source: Smart MLS #24116446 Report a problem | ||
| 8/9/2025 | Listed for sale | $628,000-10.2%$232/sqft |
Source: Smart MLS #24116446 Report a problem | ||
| 12/18/2024 | Listing removed | $699,098$258/sqft |
Source: Smart MLS #24064424 Report a problem | ||
| 12/15/2024 | Listed for sale | $699,098+12.8%$258/sqft |
Source: Smart MLS #24064424 Report a problem | ||
| 7/21/2023 | Sold | $620,000+14.8%$229/sqft |
Source: Smart MLS #170569066 Report a problem | ||
| 7/10/2023 | Pending sale | $539,900$199/sqft |
Source: Smart MLS #170569066 Report a problem | ||
| 5/23/2023 | Contingent | $539,900$199/sqft |
Source: Smart MLS #170569066 Report a problem | ||
| 5/19/2023 | Listed for sale | $539,900+16.1%$199/sqft |
Source: Smart MLS #170569066 Report a problem | ||
| 3/1/2021 | Sold | $465,000+1.1%$172/sqft |
Source: Smart MLS #170357029 Report a problem | ||
| 2/2/2021 | Contingent | $460,000$170/sqft |
Source: Smart MLS #170357029 Report a problem | ||
| 1/29/2021 | Listed for sale | $460,000$170/sqft |
Source: Smart MLS #170357029 Report a problem | ||
| 1/6/2021 | Contingent | $460,000$170/sqft |
Source:  Smart MLS #170357029 Report a problem Smart MLS #170357029 Report a problem | ||
| 1/6/2021 | Pending sale | $460,000$170/sqft |
Source: Coldwell Banker Realty #170357029 Report a problem | ||
| 1/3/2021 | Price change | $460,000-7.1%$170/sqft |
Source: Smart MLS #170357029 Report a problem | ||
| 12/27/2020 | Price change | $495,000-3.9%$183/sqft |
Source: Coldwell Banker Realty #170357029 Report a problem | ||
| 12/17/2020 | Price change | $515,000-1.9%$190/sqft |
Source: Coldwell Banker Realty #170357029 Report a problem | ||
| 12/10/2020 | Price change | $525,000-2.8%$194/sqft |
Source: Coldwell Banker Realty #170357029 Report a problem | ||
| 11/24/2020 | Listed for sale | $540,000+145.5%$199/sqft |
Source: Coldwell Banker Realty #170357029 Report a problem | ||
| 8/2/1996 | Sold | $220,000$81/sqft |
Source: Public Record Report a problem | ||
Sell for more on Zillow
Get a Zillow Showcase℠ listing at no additional cost and you could sell for .
$650,300
2% more
+$13,006
With Zillow Showcase(estimated)
$663,306
