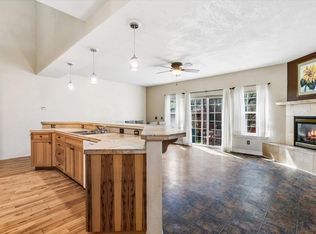
Welcome to this beautifully updated 3-bedroom, 2-bath condo in the heart of Bigfork, offering comfort, warmth, and turnkey living in a quiet, well-maintained community. Thoughtfully improved throughout, this home blends modern finishes with inviting mountain style.
The main living area features an open layout anchored by a striking stone fireplace, complemented by a decorative ceiling beam that adds architectural interest and character. The updated kitchen showcases freshly painted cabinetry, a completed tile backsplash, updated lighting, and a functional flow ideal for everyday living or entertaining. Bathrooms have been refreshed with new cabinetry, lighting, and mirrors, creating a clean, spa-inspired feel. Additional upgrades include shiplap accents, updated fixtures, and cohesive finishes throughout, giving the home a polished and move-in-ready presentation. Located in the heart of Bigfork, offering easy access to local shops, dining, community events, and year-round recreation. This condo provides an excellent opportunity for a primary residence, second home, or low-maintenance retreat near Bigfork Village and Flathead Lake. Easy 30 minute drive to Glacier International Airport, and less than an hour to Glacier National Park, and Whitefish Mountain for world class skiing. Pride of ownership is evident in every detail, making this an exceptional value in one of Bigfork’s most desirable residential settings.
Active
$510,000
109 O'Brien Ter Unit C, Bigfork, MT 59911
3beds
1,372sqft
Condominium
Built in 2007
-- sqft lot
$495,000 Zestimate®
$372/sqft
$254/mo HOA
What's special
Striking stone fireplaceUpdated fixturesUpdated kitchenUpdated lightingShiplap accentsFreshly painted cabinetryClean spa-inspired feel
- 156 days |
- 215 |
- 7 |
Zillow last checked:
Listing updated:
Listed by:
Steven Wray 406-407-4744,
PureWest Real Estate - Bigfork
Source: MRMLS,MLS#: 30065159
Facts & features
Interior
Bedrooms & bathrooms
- Bedrooms: 3
- Bathrooms: 2
- Full bathrooms: 1
- 3/4 bathrooms: 1
Heating
- Forced Air, Gas, Wall Furnace
Cooling
- Central Air
Appliances
- Included: Dryer, Dishwasher, Disposal, Microwave, Range, Refrigerator, Washer
- Laundry: Washer Hookup
Features
- Fireplace, Main Level Primary
- Basement: Daylight,Finished,Walk-Out Access
- Number of fireplaces: 1
Interior area
- Total interior livable area: 1,372 sqft
- Finished area below ground: 0
Property
Parking
- Total spaces: 1
- Parking features: Additional Parking, Garage, Garage Door Opener
- Attached garage spaces: 1
Features
- Levels: Two
- Patio & porch: Deck, Patio
- Has view: Yes
- View description: Mountain(s), Residential
Details
- Parcel number: 07383525309057093
- Special conditions: Standard
Construction
Type & style
- Home type: Condo
- Architectural style: Other
- Property subtype: Condominium
Materials
- Foundation: Poured, Slab
- Roof: Asphalt
Condition
- Updated/Remodeled
- New construction: No
- Year built: 2007
Utilities & green energy
- Sewer: Public Sewer
- Water: Public
- Utilities for property: Cable Available, Electricity Connected, Natural Gas Connected, High Speed Internet Available
Community & HOA
HOA
- Has HOA: Yes
- Amenities included: Landscaping, Management
- Services included: Common Area Maintenance, Insurance, Maintenance Structure
- HOA fee: $254 monthly
- HOA name: Crestview & Ravens Ridge
Location
- Region: Bigfork
Financial & listing details
- Price per square foot: $372/sqft
- Tax assessed value: $472,138
- Annual tax amount: $1,678
- Date on market: 2/16/2026
- Listing agreement: Exclusive Right To Sell
- Road surface type: Asphalt
Estimated market value
$495,000
$470,000 - $520,000
$2,559/mo
Price history
| Date | Event | Price |
|---|---|---|
| 4/22/2026 | Price change | $510,000-4.7%$372/sqft |
Source:  MRMLS #30065159 Report a problem MRMLS #30065159 Report a problem | ||
| 2/16/2026 | Listed for sale | $535,000+24.7%$390/sqft |
Source: MRMLS #30065159 Report a problem | ||
| 4/7/2025 | Sold | -- |
Source: MRMLS #30034589 Report a problem | ||
| 9/30/2024 | Listed for sale | $429,000-10.2%$313/sqft |
Source: MRMLS #30034589 Report a problem | ||
| 7/26/2024 | Listing removed | -- |
Source: MRMLS #30012554 Report a problem | ||
| 7/12/2024 | Listed for sale | $477,500$348/sqft |
Source: MRMLS #30012554 Report a problem | ||
| 7/2/2024 | Listing removed | -- |
Source: MRMLS #30012554 Report a problem | ||
| 8/19/2023 | Listed for sale | $477,500-3.5%$348/sqft |
Source: MRMLS #30012554 Report a problem | ||
| 2/8/2023 | Listing removed | -- |
Source: MRMLS #22210506 Report a problem | ||
| 11/8/2022 | Listing removed | $495,000$361/sqft |
Source: MRMLS #22210506 Report a problem | ||
| 7/18/2022 | Listed for sale | $495,000$361/sqft |
Source: MRMLS #22210506 Report a problem | ||
Public tax history
| Year | Property taxes | Tax assessment |
|---|---|---|
| 2025 | $1,500 -34% | $467,000 +14.5% |
| 2024 | $2,273 +4.2% | $407,800 |
| 2023 | $2,182 +28% | $407,800 +71.8% |
| 2022 | $1,705 | $237,422 |
| 2021 | $1,705 +3.2% | $237,422 +13.1% |
| 2020 | $1,651 -2.3% | $209,972 |
| 2019 | $1,690 -1.3% | $209,972 +7.1% |
| 2018 | $1,712 +2.3% | $196,100 |
| 2017 | $1,674 +13.4% | $196,100 +14.4% |
| 2016 | $1,477 | $171,400 |
| 2015 | $1,477 +6.1% | $171,400 +60.4% |
| 2014 | $1,392 +13% | $106,848 +4.4% |
| 2013 | $1,232 +1.2% | $102,312 +5.1% |
| 2012 | $1,218 | $97,379 |
| 2011 | -- | -- |
| 2010 | -- | -- |
| 2009 | -- | -- |
| 2008 | -- | $119,130 |
Find assessor info on the county website
Monthly payment
Est. payment
Payment breakdown
Explore the cost of this home by adjusting the details. Changes won't be saved.Climate risks
Neighborhood: 59911
Nearby schools
GreatSchools rating
- 7/10Bigfork Elementary SchoolGrades: PK-5Distance: 0.5 mi
- 6/10Bigfork 7-8Grades: 6-8Distance: 0.5 mi
- 6/10Bigfork High SchoolGrades: 9-12Distance: 0.5 mi
- $--3 bd2 ba1.4k sqft109B Obrien Ter, Bigfork, MT 59911Off Market
- $--3 bd2 ba1.4k sqft109C Obrien Ter, Bigfork, MT 59911Off Market
- $--3 bd2 ba1.4k sqft109D Obrien Ter, Bigfork, MT 59911Off Market
- $400,9003 bd2 ba686 sqft109 Obrien Ter UNIT B, Bigfork, MT 59911Off Market
- $425,0003 bd2 ba1.4k sqft109 Obrien Ter UNIT A, Bigfork, MT 59911Off Market
- $418,2003 bd2 ba1.4k sqft109 Obrien Ter UNIT D, Bigfork, MT 59911Off Market
- $407,225-- bd-- ba-- sqft108 Sunrise Ter, Bigfork, MT 59911Off Market
- $414,2003 bd2 ba1.4k sqft112 Sunrise Ter, Bigfork, MT 59911Off Market
A local agent can set up tours, give advice and negotiate with sellers.
A local lender can help you make sure your offer is ready when you are.
Similar homes
- $499,0003 bd3 ba1.8k sqft108 Sunrise Ter APT A, Bigfork, MT 59911Active

 MLS ID #30074209, Denise Lang, Glacier Sotheby's International Realty Bigfork. MRMLS
 - $429,5003 bd3 ba1.8k sqft108 Sunrise Ter APT D, Bigfork, MT 59911Active
 MLS ID #30069273, Bill F Leininger, Dean & Leininger, Inc. MRMLS
 - $545,0003 bd2 ba1.4k sqft278 Eagle Bend Dr, Bigfork, MT 59911Active
 MLS ID #30074232, Lacy Richter, PureWest Real Estate - Lakeside. MRMLS
 - $539,0002 bd2 ba1.5k sqft657 Commerce St, Bigfork, MT 59911Active
 MLS ID #30068496, Michael Anderson, National Parks Realty - Whitefish. MRMLS
 - $670,0003 bd2 ba1.9k sqft38 Gage Ter, Bigfork, MT 59911Active Under ContractMLS ID #30072722, Patrick Hanes, Glacier Sotheby's International Realty Bigfork. MRMLS
- $475,0002 bd2 ba1.5k sqft39 Golf Ter #5, Bigfork, MT 59911ActiveMLS ID #30059792, Lloy Griffing, PureWest Real Estate - Bigfork. MRMLS
- $745,0003 bd2 ba1.5k sqft220 Bluebunch Ct, Bigfork, MT 59911ActiveMLS ID #30071982, Cherie T Hansen, Glacier Sotheby's International Realty Bigfork. MRMLS
- $534,0003 bd2 ba1.9k sqft1129 Bierney Creek Rd, Lakeside, MT 59922ActiveMLS ID #30073048, Sandy O'Connell, PureWest Real Estate - Lakeside. MRMLS
- $610,0004 bd2 ba2k sqft398 Deer Creek Rd, Lakeside, MT 59922For Sale By Owner
- $499,0003 bd2 ba1.6k sqft6286 Us Highway 93 S, Somers, MT 59932Active Under ContractMLS ID #30072884, Andrew C Burgi, Performance Real Estate, Inc.. MRMLS
- $479,0003 bd3 ba1.7k sqft24 Muskrat Dr, Kalispell, MT 59901ActiveMLS ID #30075090, Kara Chapman, Performance Real Estate, Inc.. MRMLS
- $475,0004 bd2 ba1.4k sqft1415 Klondyke Loop, Somers, MT 59932ActiveMLS ID #30072713, Leah Lindsay, Montana Property Angels. MRMLS
- $540,0003 bd2 ba1.8k sqft143 Parkview Ln, Lakeside, MT 59922ActiveMLS ID #30066612, Khrysta Turk, Your 406 Dream Team, LLC. MRMLS
- $565,0003 bd1 ba1.3k sqft1424 Bierney Creek Rd, Lakeside, MT 59922ActiveMLS ID #30070902, David Fetveit, PureWest Real Estate - Lakeside. MRMLS
- $519,0003 bd2 ba1.5k sqft1599 Haven Dr, Kalispell, MT 59901Active Under ContractMLS ID #30070187, Ty Aric Heaton, Windermere Real Estate Whitefish. MRMLS
- $525,0003 bd2 ba1.5k sqft73 W Northview Loop, Kalispell, MT 59901Active Under ContractMLS ID #30068762, David Peterson, Windermere Real Estate Whitefish. MRMLS
- $625,0004 bd2 ba1.2k sqft81 Grandview Ter, Lakeside, MT 59922ActiveMLS ID #30075053, Shelly Evans, Missoula Realty. MRMLS
- $532,5003 bd2 ba2k sqft124 Park Ave, Kalispell, MT 59901Active Under ContractMLS ID #30067751, Jim Riley, Real Broker, LLC. MRMLS
- $515,0003 bd2 ba1.5k sqft110 Granary Ridge Dr, Kalispell, MT 59901ActiveMLS ID #30072014, Aaron Alice Anderson, PureWest Real Estate - Kalispell. MRMLS
- $495,0003 bd2 ba1.7k sqft132 Sunburst Ct, Kalispell, MT 59901ActiveMLS ID #30074413, Stephanie Thompson, RE/MAX Mountain View. MRMLS
