Welcome to this elegant and enchanting home in the heart of the metroplex. Walk through this immaculate home and you can tell this it is well loved! This 4 bedroom, 2.5 bath home has a thoughtful, easy living design with natural light in most rooms. Thoughtfully designed for entertaining, you will find a gorgeous wet bar in the den and a chef loving kitchen with double ovens. Then choosing your retreat for relaxation, will it be the the den with a cozy fireplace, the oversize media room or perhaps the sundrenched sun room.. Enjoy you evenings and weekends in you own private oasis back yard. The huge fountain, lovely landscape and outdoor dining is as beautiful to cook in as well as enjoying nature. This home is centrally locate in a quiet neighborhood, yet only a 13 minute drive to the DFW airport. The garage is a mans paradise boosting a big workshop inside and a separate storge unit outside. Schedule you appt to see today! You will not be disappointed. Agent is related to seller
Sold
Price Unknown
109 Oak Forest Trl, Euless, TX 76039
4beds
2,831sqft
Single Family Residence
Built in 1971
0.26 Acres Lot
$-- Zestimate®
$--/sqft
$-- Estimated rent
Home value
Not available
Estimated sales range
Not available
Not available
Zestimate® history
Owner options
List your home for rent
Find your next renter with Zillow Rental Manager. Plus, with online applications, you can quickly screen prospective tenants – for free.
Refinance and save
Refinancing to a lower rate could help reduce your monthly payments and save thousands over the life of the loan.
Explore your selling options
Work with a Zillow partner agent
Leverage their expertise and Zillow's premium Showcase listings to get your home seen by more buyers.
Get startedList with your own agent
Get your home in front of millions of buyers by listing it on Zillow.
Learn how to do itSell it yourself
Take full control of how buyers see your home on Zillow by listing For Sale by Owner (FSBO).
List your homeWhat's special
Outdoor diningSundrenched sun roomHuge fountainOversize media roomLovely landscape
Zillow last checked:
Listing updated:
Listed by:
Teri Flamming 0632888 817-539-9434,
Davey Goosmann Realty 817-539-9434
Bought with:
Emily Huynh
Elite4Realty, LLC
Source: NTREIS,MLS#: 21234650
Facts & features
Interior
Bedrooms & bathrooms
- Bedrooms: 4
- Bathrooms: 3
- Full bathrooms: 2
- 1/2 bathrooms: 1
Primary bedroom
- Features: Dual Sinks, En Suite Bathroom, Jetted Tub, Linen Closet
- Level: First
- Dimensions: 17 x 13
Primary bedroom
- Features: Ceiling Fan(s)
- Level: First
- Dimensions: 12 x 12
Bedroom
- Level: First
- Dimensions: 12 x 11
Bedroom
- Features: Ceiling Fan(s)
- Level: First
- Dimensions: 11 x 10
Den
- Features: Built-in Features, Ceiling Fan(s)
- Level: First
- Dimensions: 22 x 19
Kitchen
- Features: Breakfast Bar, Built-in Features, Eat-in Kitchen, Pantry, Solid Surface Counters
- Level: First
- Dimensions: 22 x 11
Living room
- Features: Ceiling Fan(s)
- Level: First
- Dimensions: 17 x 21
Heating
- Central, Electric, Zoned
Cooling
- Central Air, Ceiling Fan(s), Electric, Zoned
Appliances
- Included: Double Oven, Dishwasher, Electric Cooktop, Electric Water Heater, Disposal, Microwave, Refrigerator, Trash Compactor
- Laundry: Laundry in Utility Room, Stacked
Features
- Wet Bar, Chandelier, Decorative/Designer Lighting Fixtures, Double Vanity, Eat-in Kitchen, Granite Counters, High Speed Internet, Pantry, Walk-In Closet(s)
- Flooring: Carpet, Tile
- Windows: Window Coverings
- Has basement: No
- Number of fireplaces: 1
- Fireplace features: Glass Doors, Raised Hearth, Wood Burning
Interior area
- Total interior livable area: 2,831 sqft
Property
Parking
- Total spaces: 2
- Parking features: Concrete, Covered, Driveway, Garage Faces Front, Garage, Garage Door Opener, Inside Entrance, Kitchen Level, Lighted, Oversized, Storage, Workshop in Garage
- Attached garage spaces: 2
- Has uncovered spaces: Yes
Features
- Levels: One
- Stories: 1
- Patio & porch: Rear Porch, Front Porch, Patio, Covered
- Exterior features: Built-in Barbecue, Barbecue, Garden, Lighting, Outdoor Grill, Outdoor Kitchen, Rain Gutters, Storage
- Pool features: None
- Fencing: Back Yard,Fenced,Wood
Lot
- Size: 0.26 Acres
- Features: Interior Lot, Landscaped, Level, Many Trees, Subdivision, Sprinkler System
Details
- Additional structures: Cabana, Gazebo, Outdoor Kitchen, Shed(s), Storage
- Parcel number: 02571447
Construction
Type & style
- Home type: SingleFamily
- Architectural style: Traditional,Detached
- Property subtype: Single Family Residence
- Attached to another structure: Yes
Materials
- Brick
- Foundation: Slab
- Roof: Composition
Condition
- Year built: 1971
Utilities & green energy
- Sewer: Public Sewer
- Water: Public
- Utilities for property: Sewer Available, Water Available
Community & HOA
Community
- Features: Curbs
- Security: Security Lights
- Subdivision: Royal Oaks Estates
HOA
- Has HOA: No
Location
- Region: Euless
Financial & listing details
- Tax assessed value: $321,845
- Annual tax amount: $7,385
- Date on market: 4/10/2026
- Cumulative days on market: 7 days
- Listing terms: Cash,Conventional,FHA,VA Loan
- Exclusions: Mirror in half bath and light over kitchen table. Both will be replaced prior to closing.
Price history
| Date | Event | Price |
|---|---|---|
| 5/1/2026 | Sold | -- |
Source: NTREIS #21234650 Report a problem | ||
| 4/29/2026 | Pending sale | $495,000$175/sqft |
Source: NTREIS #21234650 Report a problem | ||
| 4/29/2026 | Listing removed | $495,000$175/sqft |
Source: NTREIS #21234650 Report a problem | ||
| 4/25/2026 | Pending sale | $495,000$175/sqft |
Source: NTREIS #21234650 Report a problem | ||
| 4/18/2026 | Contingent | $495,000$175/sqft |
Source: NTREIS #21234650 Report a problem | ||
| 4/10/2026 | Listed for sale | $495,000$175/sqft |
Source: NTREIS #21234650 Report a problem | ||
Public tax history
| Year | Property taxes | Tax assessment |
|---|---|---|
| 2024 | -- | -- |
| 2023 | -- | -- |
| 2022 | -- | -- |
| 2021 | -- | -- |
| 2020 | -- | -- |
| 2019 | $3,073 +1.8% | $321,845 +35.6% |
| 2018 | $3,019 +1.6% | $237,317 -12% |
| 2017 | $2,971 +1.3% | $269,570 +6.4% |
| 2016 | $2,932 -3.1% | $253,260 +42% |
| 2015 | $3,026 | $178,300 |
| 2014 | $3,026 | $178,300 |
| 2013 | -- | $178,300 +0.1% |
| 2012 | -- | $178,200 |
| 2011 | -- | $178,200 +2.4% |
| 2010 | -- | $174,100 -0.1% |
| 2009 | -- | $174,200 +2.7% |
| 2008 | -- | $169,700 |
| 2007 | -- | $169,700 |
| 2006 | -- | $169,700 |
| 2005 | -- | $169,700 |
| 2004 | -- | $169,700 |
| 2003 | -- | $169,700 -6.5% |
| 2002 | -- | $181,500 +21.5% |
| 2001 | -- | $149,400 |
| 2000 | -- | $149,400 |
Find assessor info on the county website
Neighborhood: 76039
Nearby homes
- $462,4003 bd2 ba2.8k sqft109 Oak Forest Trl, Euless, TX 76039Off Market
- $376,4003 bd3 ba1.9k sqft201 Oak Forest Trl, Euless, TX 76039Off Market
- $388,4004 bd2 ba2.2k sqft107 Oak Forest Trl, Euless, TX 76039Off Market
- $478,8004 bd3 ba2.8k sqft108 Oak Forest Trl, Euless, TX 76039Off Market
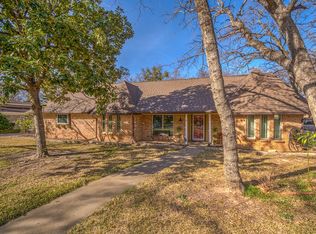
- $518,3004 bd2 ba2.5k sqft200 Oak Forest Trl, Euless, TX 76039Off Market
- $--4 bd3 ba2.5k sqft203 Oak Forest Trl, Euless, TX 76039Sold
- $422,5004 bd3 ba2.5k sqft105 Oak Forest Trl, Euless, TX 76039Off Market
- $405,8004 bd2 ba2.5k sqft106 Oak Forest Trl, Euless, TX 76039Off Market
Nearby schools
GreatSchools rating
- 8/10Lakewood Elementary SchoolGrades: PK-6Distance: 0.6 mi
- 9/10Harwood Junior High SchoolGrades: 7-9Distance: 1.8 mi
- 6/10Trinity High SchoolGrades: 10-12Distance: 1.2 mi
Schools provided by the listing agent
- Elementary: Lakewood
- High: Trinity
- District: Hurst-Euless-Bedford ISD
Source: NTREIS. This data may not be complete. We recommend contacting the local school district to confirm school assignments for this home.
- Texas
- Tarrant County
- Euless
- 76039
- 109 Oak Forest Trl
