Welcome to your ultimate private oasis! This stunning 4-bedroom, 3-bathroom heated pool home is ready for entertaining.
The Heart of the Home: A Culinary Masterpiece
At the center of this residence is a chef's kitchen that perfectly blends rustic warmth with high-end functionality. Whether you are prepping a weekday dinner or catering a grand soirée, this space is fully equipped:
Custom Cabinetry & Granite Countertops: Offering immense storage and beautiful, durable workspaces.
Premium Details: Anchored by a classic farmhouse sink and a high-performance gas range.
Coffee Bar: A dedicated station to elevate your morning routine.
Custom Pecky Cypress Pantry: A gorgeous, architectural focal point providing ample, organized storage. Just off the kitchen, the welcoming living room features a cozy wood-burning fireplace--the perfect anchor for cool evenings. Directly adjacent to the living area is a versatile flex room. Ready to adapt to your lifestyle, this space is ideal for a lively game room, a quiet home office, or easily serving as a 5th bedroom.
The Entertainer's Dream Backyard
While the interior is spectacular, the backyard is where this property truly shines. Step through the back door into a year-round paradise:
Heated Pool: Framed by elegant pavers, ensuring the pool season never has to end.
Ultimate Outdoor Kitchen: A chef's dream setup featuring concrete countertops, a built-in grill, a stainless flat-top grill, a 2-burner stove, a mini fridge, and an outdoor sink to keep your drinks cold.
Spa & Pergola: Wind down under the stars in your private spa, beautifully framed by a relaxing pergola.
Covered Front & Back Porches: Giving you multiple spots to enjoy a morning coffee or an evening breeze in the shade.
Your Personal Sanctuary & Practical Perks
When it is time to unwind, the sprawling master suite offers a daily spa-like retreat:
Dual Walk-In Closets: Abundant, separate wardrobe space.
Dual Vanities: Ample room for busy mornings.
Clawfoot Tub & Walk-In Shower: Choose between a long, deep soak or a refreshing rinse in the beautifully designed walk-in shower.
The home's thoughtful layout is rounded out by practical features that make daily living a breeze. Outside, two separate driveways provide an abundance of parking for your guests, plus dedicated space for your boat, RV, and weekend toys. You'll also find a convenient storage shed on-site to keep all your lawn equipment and seasonal gear neatly organized and out of sight.
This is more than just a home--it is a lifestyle. Schedule your private tour today to experience this unparalleled entertainer's dream in person!
Active
Price cut: $50K (7/27)
$519,900
109 OAK TREE Lane, Palatka, FL 32177
4beds
3,380sqft
Single Family Residence
Built in 1987
0.5 Acres Lot
$507,500 Zestimate®
$154/sqft
$-- HOA
What's special
Classic farmhouse sinkHeated poolUltimate outdoor kitchenOutdoor sinkBuilt-in grillCustom pecky cypress pantrySprawling master suite
- 56 days
- 634
- 59
Zillow last checked:
Listing updated:
Listed by:
ANDREW REED MATHEWS 386-937-1471,
TIMBER TO TIDES REALTY LLC 386-937-1471
Source: realMLS,MLS#: 2155346
Facts & features
Interior
Bedrooms & bathrooms
- Bedrooms: 4
- Bathrooms: 3
- Full bathrooms: 3
Heating
- Central
Cooling
- Central Air
Appliances
- Included: Dishwasher, Gas Range, Gas Water Heater, Microwave, Refrigerator, Tankless Water Heater
- Laundry: In Unit, Sink
Features
- Ceiling Fan(s), Pantry, Primary Bathroom -Tub with Separate Shower, Vaulted Ceiling(s), Walk-In Closet(s)
- Number of fireplaces: 1
- Fireplace features: Wood Burning
Interior area
- Total structure area: 4,702
- Total interior livable area: 3,380 sqft
Property
Parking
- Total spaces: 2
- Parking features: Garage
- Garage spaces: 2
Features
- Levels: Two
- Stories: 2
- Patio & porch: Covered, Front Porch, Side Porch
- Exterior features: Outdoor Kitchen
- Pool features: In Ground, Heated
- Has spa: Yes
- Spa features: Private
- Fencing: Back Yard
- Has view: Yes
- View description: Pool
Lot
- Size: 0.5 Acres
- Features: Corner Lot
Details
- Additional structures: Shed(s)
- Parcel number: 091026656000000080
Construction
Type & style
- Home type: SingleFamily
- Property subtype: Single Family Residence
Materials
- Roof: Metal
Condition
- New construction: No
- Year built: 1987
Utilities & green energy
- Sewer: Septic Tank
- Water: Well
- Utilities for property: Electricity Connected
Community & HOA
Community
- Subdivision: Metes & Bounds
HOA
- Has HOA: No
Location
- Region: Palatka
Financial & listing details
- Price per square foot: $154/sqft
- Tax assessed value: $418,860
- Annual tax amount: $3,368
- Date on market: 8/18/2026
- Listing terms: Cash,Conventional,FHA,VA Loan
- Road surface type: Asphalt
Estimated market value
$507,500
$482,000 - $533,000
$2,895/mo
Price history
| Date | Event | Price |
|---|---|---|
| 8/18/2026 | Listed for sale | $519,900$154/sqft |
Source:  realMLS #2155346 Report a problem realMLS #2155346 Report a problem | ||
| 8/18/2026 | Pending sale | $519,900$154/sqft |
Source: realMLS #2155346 Report a problem | ||
| 7/27/2026 | Price change | $519,900-8.8%$154/sqft |
Source: realMLS #2155346 Report a problem | ||
| 7/14/2026 | Listed for sale | $569,900$169/sqft |
Source: realMLS #2155346 Report a problem | ||
Public tax history
| Year | Property taxes | Tax assessment |
|---|---|---|
| 2024 | $1,313 +3.9% | $418,860 +3.4% |
| 2023 | $1,264 +6.5% | $405,250 +15.7% |
| 2022 | $1,187 +0.5% | $350,300 +42.2% |
| 2021 | $1,181 -4.2% | $246,360 +7.7% |
| 2020 | $1,232 +3.6% | $228,720 +19.5% |
| 2018 | $1,189 | $191,470 +114.5% |
| 2017 | $1,189 +0.5% | $89,280 +5.5% |
| 2016 | $1,183 +8.2% | $84,610 +0.7% |
| 2015 | $1,093 -4.8% | $84,028 +0.8% |
| 2014 | $1,148 | $83,361 +1.5% |
| 2013 | -- | $82,129 +1.7% |
| 2012 | -- | $80,756 +3% |
| 2011 | -- | $78,404 +1.5% |
| 2010 | -- | $77,245 +2.7% |
| 2009 | -- | $75,214 +0.1% |
| 2008 | -- | $75,139 +3% |
| 2007 | -- | $72,950 +5.6% |
| 2005 | -- | $69,098 +3% |
| 2004 | -- | $67,085 +1.9% |
| 2003 | -- | $65,834 +2.4% |
| 2002 | -- | $64,291 +1.6% |
| 2001 | -- | $63,279 +3% |
| 2000 | -- | $61,436 |
Find assessor info on the county website
Monthly payment
Est. payment
Payment breakdown
Explore the cost of this home by adjusting the details. Changes won't be saved.Climate risks
Neighborhood: 32177
Similar homes
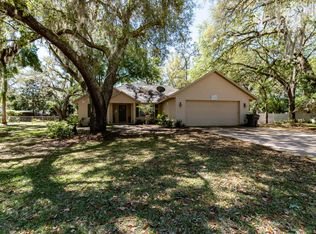
- $474,0004 bd2 ba2.4k sqft114 Timber Ln, Palatka, FL 32177For Sale By Owner
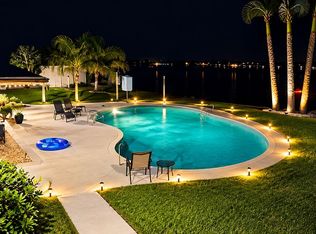
- $525,0003 bd3 ba2.5k sqft218 SLAUGHTER Road, Palatka, FL 32177For Sale
 MLS ID #2125245, FRANKIE GUERRIDO. realMLS
 - $560,0004 bd2 ba3.8k sqft121 Herja Acre Ln, Palatka, FL 32177For Sale
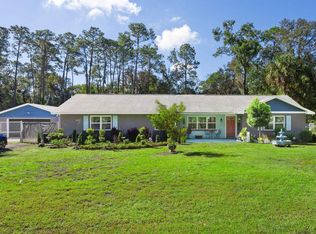 MLS ID #256697, Justin Petrucci, Beach State Realty. St Augustine St Johns County BOR
 - $499,9004 bd2 ba2k sqft245 CRYSTAL COVE Drive, Palatka, FL 32177For Sale
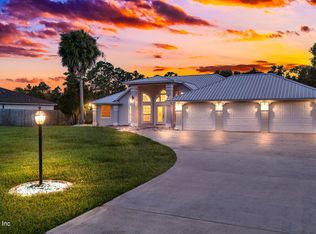 MLS ID #2160351, JENNIFER WATTS. realMLS
 - $450,0004 bd2 ba2.3k sqft2107 GOLF DRIVE, PALATKA, FL 32177For Sale
 MLS ID #GC542889, Kristi Crane, WATSON REALTY CORP- TIOGA. Stellar MLS
 - $499,9002 bd2 ba1.8k sqft220 S 4th St, Palatka, FL 32177For Sale
 MLS ID #1227291, Jennifer Jewels, Coldwell Banker Premier Properties. DBAMLS
 - $314,0004 bd2 ba2.1k sqft101 ALLEN DRIVE, PALATKA, FL 32177For SaleMLS ID #GC542475, Andrew Manalis, PEPINE REALTY. Stellar MLS
