Skip main navigation
Off market
  • $494,400

    109 Oakfern Dr, Simpsonville, SC 29681

    3beds
    2,400sqft
    SingleFamily
    Built in 1980
    0.46 Acres Lot
    $494,400 Zestimate®
    $206/sqft
    $2,561 Estimated rent

    Home value

    $494,400

    $460,000 - $534,000

    $2,561/mo

    Zestimate® history
    Loading
    Loading...

    Owner options

    List your home for rent

    $2,561/mo

    Rent Zestimate®

    Find your next renter with Zillow Rental Manager. Plus, with online applications, you can quickly screen prospective tenants – for free.

    Learn more

    $2,561/mo

    Rent Zestimate®

    Refinance and save

    $2,861/mo

    Est. payment

    Refinancing to a lower rate could help reduce your monthly payments and save thousands over the life of the loan.

    See today's rates

    $2,861/mo

    Est. payment

    Explore your selling options

    Work with a Zillow partner agent

    Leverage their expertise and Zillow's premium Showcase listings to get your home seen by more buyers.

    Get started

    List with your own agent

    Get your home in front of millions of buyers by listing it on Zillow.

    Learn how to do it

    Sell it yourself

    Take full control of how buyers see your home on Zillow by listing For Sale by Owner (FSBO).

    List your home

    What's special

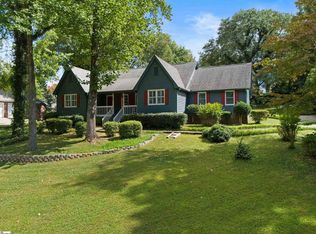
    Location, Location, Location! This home checks all the boxes!! This adorable Ranch home is nestled in a wonderful neighborhood in a highly sought after school district. The long front porch is perfect for relaxing in your rocking chairs after a long day. As you enter the home you are welcomed with a large entry adorned with a shiplap accent wall that leads to an open concept living space. New 5" wide wood floors cover the main living spaces as well as new paint and designer light fixtures to compliment. The great room has dimmable recessed can lights, attractive ceiling fan, and large painted brick gas fireplace that anchors the room. Large dining room with designer light fixture is perfect for entertaining. A gorgeous on-trend new kitchen with white cabinets is complete with soft close doors and drawers, wood dovetail drawer boxes, as well as an abundance of large drawers for easy storage. The kitchen countertop is granite with a leathered finish and the backsplash tile is a polished marble. There are brand new stainless steel appliances including slide in gas range, and a designer sink and faucet. Through the kitchen boasts a breakfast room with large windows facing the well manicured front yard. Just off the breakfast room is a large laundry with an abundance of storage. Inside the master bedroom there are his and hers closets as well as a new ceiling fan. The master bathroom has a new furniture vanity cabinet with a marble countertop and new tile flooring. Opposite of the master wing are two large secondary bedrooms and a hall bath. Upstairs is a bonus room with recessed shelving, a closet with great storage and a bathroom. This space can function as a fourth bedroom, office, or workout room. Additional attic space is loaded with shelving for additional storage. The two car garage has a workshop with a utility sink for easy cleanup for your projects. The backyard space is spectacular with an inground saltwater pool surrounded by mature tree

    This property is off market, which means it's not currently listed for sale or rent on Zillow. This may be different from what's available on other websites or public sources.

    Facts & features

    Interior

    Bedrooms & bathrooms
    • Bedrooms: 3
    • Bathrooms: 3
    • Full bathrooms: 3
    • Main level bedrooms: 3
    Heating
    • Electric
    Cooling
    • Central
    Appliances
    • Included: Dishwasher, Microwave
    • Laundry: Laundry Room, 1st Floor, Walk-In
    Features
    • Ceiling Fan(s), Walk-In Closet(s), Workshop, Granite Counters, Open Floorplan, Ceiling 9ft+, Ceiling Cathedral/Vaulted, Ceiling Smooth, Bonus Room/Rec Room
    • Flooring: Carpet, Hardwood
    • Windows: Storm Window(s), Windows-Thermal
    • Basement: Crawl Space
    • Attic: Storage
    • Has fireplace: Yes
    • Fireplace features: Gas Log
    Interior area
    • Total interior livable area: 2,400 sqft

    Property

    Parking
    • Parking features: Garage - Attached
    Features
    • Patio & porch: Front Porch
    • Exterior features: Vinyl, Brick
    • Pool features: In Ground
    • Fencing: Fenced Yard
    Lot
    • Size: 0.46 Acres
    • Features: Level, Few Trees
    Details
    • Additional structures: Garage(s), Outbuilding
    • Parcel number: 0291000107500

    Construction

    Type & style
    • Home type: SingleFamily
    • Architectural style: Ranch, Traditional
    Materials
    • Roof: Shake / Shingle
    Condition
    • Year built: 1980

    Utilities & green energy

    • Sewer: Public Sewer
    • Water: Public
    • Utilities for property: Cable Available

    Community & HOA

    Location
    • Region: Simpsonville

    Financial & listing details

    • Price per square foot: $206/sqft
    • Tax assessed value: $305,510
    • Annual tax amount: $1,848

    Price history

    DateEventPrice
    7/22/2019Sold$315,000$131/sqft
    Source: Greater Greenville AOR #1394786 Report a problem
    6/15/2019Pending sale$315,000$131/sqft
    Source: RE/MAX RESULTS #1394786 Report a problem
    6/14/2019Listed for sale$315,000+39.1%$131/sqft
    Source: RE/MAX RESULTS #1394786 Report a problem
    3/29/2017Sold$226,500-3.6%$94/sqft
    Source: Greater Greenville AOR #1334515 Report a problem
    1/26/2017Price change$234,900-1.9%$98/sqft
    Source: Keller Williams - Greenville Central #1334515 Report a problem
    12/16/2016Listed for sale$239,500+19.8%$100/sqft
    Source: Keller Williams - Greenville Central #1334515 Report a problem
    8/4/2003Sold$200,000$83/sqft
    Source: Public Record Report a problem

    Public tax history

    YearProperty taxesTax assessment
    2024$1,848 -0.1%$305,510
    2023$1,850 +3.9%$305,510
    2022$1,780 -0.1%$305,510
    2021$1,782 -5.4%$305,510
    2020$1,883 +45.5%$305,510 +41.5%
    2019$1,294 -67%$215,950
    2018$3,920 $215,950 +2399.4%
    2017$3,920 +180.6%$8,640 -96%
    2016$1,397 +4.8%$215,950
    2015$1,333 -0.2%$215,950 +1.2%
    2014$1,336 +1.7%$213,340
    2013$1,314 +2.9%$213,340
    2012$1,276 +0.4%--
    2011$1,271 -0.5%--
    2010$1,278 --
    2009-- --
    2008-- --
    2007-- --
    2006-- --
    2005-- --
    2004-- --
    2003-- --
    2002-- --
    2001-- --
    2000-- --
    Find assessor info on the county website

    Neighborhood: 29681

    Nearby schools

    GreatSchools rating
    Schools provided by the listing agent
    • Elementary: Bethel
    • Middle: Mauldin
    • High: Mauldin

    Source: The MLS. This data may not be complete. We recommend contacting the local school district to confirm school assignments for this home.

    Get a cash offer in 3 minutes
    Find out how much your home could sell for in as little as 3 minutes with a no-obligation cash offer.
    Estimated market value
    $494,400
    Get a cash offer in 3 minutes
    Find out how much your home could sell for in as little as 3 minutes with a no-obligation cash offer.
    Estimated market value
    $494,400