Enjoy beautiful sunrise mornings & the privacy of cul-da-sac living in this maticulously well maintained Ranch Style 3 Bedroom 2 Bathroom home located on the bluff of East Peoria's Fondulac district overlook. This home features today's modern amenities combined with an amazing kitchen including undercounter cabinet lighting, Bosch dishwasher, reverse osmosis filtration system, and base cabinet & pantry pull-out drawer systems throughout; experience kitchen cabinet storage at a higher level. Relax in the spacious 23' x 12' window surround family room / four season room with an en-suite screened in sitting porch; both sharing an amazing backyard view. The master bedroom has a spacious 9' x 7' walk in closet with an en-suite master bathroom featuring a salon style extra large corian bathtub & matching countertop, walk-in 48" shower, & newer luxury vinyl flooring. Main level laundry with 60" base & upper cabinet storage & large utility closet space. Extra deep & wide 24' x 23' two car garage with shelf storage. Expansive .61 acre fenced in lot. Separate detached 8' x 10' garden shed with patio paver patio. Water softner owned & included with sale. Radon system. Newer Goodman 2.5 ton HVAC heat pump with backup heat strips. Don't miss this one! (Washer & Dryer are reserved to the seller).
Sold for $270,000
$270,000
109 Oaklawn Ct, East Peoria, IL 61611
3beds
2,071sqft
Single Family Residence, Residential
Built in 2007
0.61 Acres Lot
$276,200 Zestimate®
$130/sqft
$2,216 Estimated rent
Home value
$276,200
$226,000 - $337,000
$2,216/mo
Zestimate® history
Owner options
List your home for rent
$2,216/mo
Rent Zestimate®
Find your next renter with Zillow Rental Manager. Plus, with online applications, you can quickly screen prospective tenants – for free.
$2,216/mo
Rent Zestimate®
Refinance and save
$1,950/mo
Est. payment
Refinancing to a lower rate could help reduce your monthly payments and save thousands over the life of the loan.
$1,950/mo
Est. payment
Explore your selling options
Work with a Zillow partner agent
Leverage their expertise and Zillow's premium Showcase listings to get your home seen by more buyers.
Get startedList with your own agent
Get your home in front of millions of buyers by listing it on Zillow.
Learn how to do itSell it yourself
Take full control of how buyers see your home on Zillow by listing For Sale by Owner (FSBO).
List your homeWhat's special
Zillow last checked:
Listing updated:
Listed by:
Todd Huston Mobile:309-645-8567,
eXp Realty
Bought with:
J. Greg Fletcher, 556003345
Fletcher & Company
Source: RMLS Alliance as distributed by MLS GRID,MLS#: PA1264491 Originating MLS: Peoria Area Association of Realtors
Originating MLS: Peoria Area Association of Realtors
Facts & features
Interior
Bedrooms & bathrooms
- Bedrooms: 3
- Bathrooms: 2
- Full bathrooms: 2
Bedroom 1
- Level: Main
- Dimensions: 18ft 7in x 13ft 3in
Bedroom 2
- Level: Main
- Dimensions: 11ft 6in x 13ft 3in
Bedroom 3
- Level: Main
- Dimensions: 10ft 5in x 10ft 0in
Other
- Level: Main
- Dimensions: 13ft 9in x 12ft 2in
Additional room
- Description: Family Room / Sunroom
- Level: Main
- Dimensions: 23ft 3in x 12ft 0in
Kitchen
- Level: Main
- Dimensions: 13ft 2in x 13ft 5in
Laundry
- Level: Main
- Dimensions: 10ft 0in x 8ft 0in
Living room
- Level: Main
- Dimensions: 22ft 0in x 14ft 0in
Main level
- Area: 2071
Heating
- Electric, Forced Air, Heat Pump
Cooling
- Central Air, Heat Pump
Appliances
- Included: Dishwasher, Disposal, Range Hood, Microwave, Range, Refrigerator, Water Softener Owned, Electric Water Heater
Features
- Solid Surface Counter, Ceiling Fan(s)
- Windows: Blinds
- Basement: None
- Attic: Storage
- Has fireplace: Yes
- Fireplace features: Electric, Free Standing, Living Room
Interior area
- Total structure area: 2,071
- Total interior livable area: 2,071 sqft
Property
Parking
- Total spaces: 2
- Parking features: Attached, On Street, Parking Pad, Paved, Oversized
- Attached garage spaces: 2
- Has uncovered spaces: Yes
- Details: Number Of Garage Remotes: 2
Accessibility
- Accessibility features: Accessible Accessible Doors, Level, Accessible Doors, Accessible Hallway(s)
Features
- Patio & porch: Deck, Porch, Screened
Lot
- Size: 0.61 Acres
- Dimensions: 162.1 x 163.3
- Features: Corner Lot, Cul-De-Sac, Level, Wooded
Details
- Additional structures: Shed(s)
- Parcel number: 010127405036
Construction
Type & style
- Home type: SingleFamily
- Architectural style: Ranch
- Property subtype: Single Family Residence, Residential
Materials
- Frame, Brick, Vinyl Siding
- Foundation: Block
- Roof: Shingle
Condition
- New construction: No
- Year built: 2007
Utilities & green energy
- Sewer: Public Sewer
- Water: Public
- Utilities for property: Cable Available
Green energy
- Energy efficient items: Insulation
Community & HOA
Community
- Subdivision: Riverview Heights
Location
- Region: East Peoria
Financial & listing details
- Price per square foot: $130/sqft
- Tax assessed value: $271,050
- Annual tax amount: $7,642
- Date on market: 2/28/2026
- Road surface type: Paved
Price history
| Date | Event | Price |
|---|---|---|
| 3/31/2026 | Sold | $270,000+3.8%$130/sqft |
Source:  RMLS Alliance as distributed by MLS GRID #PA1264491 Report a problem RMLS Alliance as distributed by MLS GRID #PA1264491 Report a problem | ||
| 3/6/2026 | Pending sale | $260,000$126/sqft |
Source: RMLS Alliance as distributed by MLS GRID #PA1264491 Report a problem | ||
| 3/6/2026 | Listed for sale | $260,000+36.8%$126/sqft |
Source: RMLS Alliance as distributed by MLS GRID #PA1264491 Report a problem | ||
| 3/27/2020 | Sold | $190,000-3.1%$92/sqft |
Source: Public Record Report a problem | ||
| 2/24/2020 | Pending sale | $195,999$95/sqft |
Source: Keller Williams Premier Realty #PA1212733 Report a problem | ||
| 2/18/2020 | Listed for sale | $195,999$95/sqft |
Source: Keller Williams Premier Realty #PA1212733 Report a problem | ||
Public tax history
| Year | Property taxes | Tax assessment |
|---|---|---|
| 2024 | $7,642 +3.8% | $90,350 +8.6% |
| 2023 | $7,360 +5.2% | $83,170 +7.6% |
| 2022 | $6,995 +4.5% | $77,280 +4% |
| 2021 | $6,693 +14.2% | $74,310 +3% |
| 2020 | $5,859 +0.6% | $72,150 |
| 2019 | $5,823 +2.8% | $72,150 |
| 2018 | $5,664 | $72,150 +1% |
| 2017 | $5,664 +0.9% | $71,440 +1.8% |
| 2016 | $5,611 +11.9% | $70,200 |
| 2015 | $5,014 -0.7% | -- |
| 2013 | $5,049 | $67,440 |
| 2012 | -- | $67,440 |
| 2011 | -- | $67,440 +2.5% |
| 2010 | -- | $65,820 -2.4% |
| 2009 | $4,528 | $67,440 |
Find assessor info on the county website
Neighborhood: 61611
Nearby homes
- $353,0004 bd4 ba3k sqft117 Oaklawn Ct, East Peoria, IL 61611Off Market
- $190,0003 bd3 ba2k sqft110 Oaklawn Ct, East Peoria, IL 61611Sold
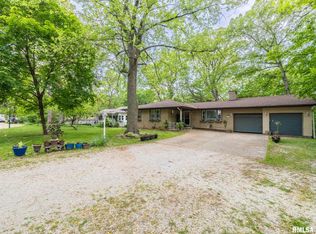
- $208,8003 bd1 ba2.9k sqft104 Oaklawn Ct, East Peoria, IL 61611Off Market
- $82,0003 bd3 ba1.9k sqft116 Oaklawn Ct, East Peoria, IL 61611Sold
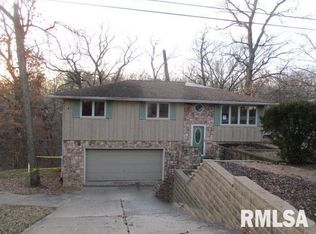
- $206,5003 bd2 ba2.6k sqft121 Oaklawn Ct, East Peoria, IL 61611Off Market
- $291,2003 bd3 ba2.6k sqft100 Oaklawn Ct, East Peoria, IL 61611Off Market
- $190,0003 bd2 ba1.1k sqft100 E Brentwood Ct, East Peoria, IL 61611Off Market
- $282,8003 bd3 ba2.6k sqft112 Oaklawn Ct, East Peoria, IL 61611Off Market
Nearby schools
GreatSchools rating
- 8/10P L Bolin Elementary SchoolGrades: 3-5Distance: 0.5 mi
- 5/10Central Jr High SchoolGrades: 6-8Distance: 1.5 mi
- 4/10East Peoria High SchoolGrades: 9-12Distance: 0.6 mi
Schools provided by the listing agent
- Elementary: Armstrong Bolin
- Middle: Central
- High: East Peoria Comm
Source: RMLS Alliance as distributed by MLS GRID. This data may not be complete. We recommend contacting the local school district to confirm school assignments for this home.


Get pre-qualified for a loan
At Zillow Home Loans, we can pre-qualify you in as little as 5 minutes with no impact to your credit score.An equal housing lender. NMLS #10287.
Sell for more on Zillow
Get a Zillow Showcase℠ listing at no additional cost and you could sell for .
$276,200
2% more
+$5,524
With Zillow Showcase(estimated)
$281,724
- Illinois
- Tazewell County
- East Peoria
- 61611
- 109 Oaklawn Ct
Nearby cities
Nearby zip codes
Other East Peoria Topics
