Skip main navigation
Off market
Street View
  • $1,451,400

    109 Oakmont Dr, Moorestown, NJ 08057

    4beds
    4,056sqft
    SingleFamily
    Built in 1998
    0.5 Acres Lot
    $1,451,400 Zestimate®
    $358/sqft
    $5,988 Estimated rent

    Home value

    $1,451,400

    $1.35M - $1.55M

    $5,988/mo

    Zestimate® history
    Loading
    Loading...

    Owner options

    List your home for rent

    $5,988/mo

    Rent Zestimate®

    Find your next renter with Zillow Rental Manager. Plus, with online applications, you can quickly screen prospective tenants – for free.

    Learn more

    $5,988/mo

    Rent Zestimate®

    Refinance and save

    $8,495/mo

    Est. payment

    Refinancing to a lower rate could help reduce your monthly payments and save thousands over the life of the loan.

    See today's rates

    $8,495/mo

    Est. payment

    Explore your selling options

    Work with a Zillow partner agent

    Leverage their expertise and Zillow's premium Showcase listings to get your home seen by more buyers.

    Get started

    List with your own agent

    Get your home in front of millions of buyers by listing it on Zillow.

    Learn how to do it

    Sell it yourself

    Take full control of how buyers see your home on Zillow by listing For Sale by Owner (FSBO).

    List your home

    What's special

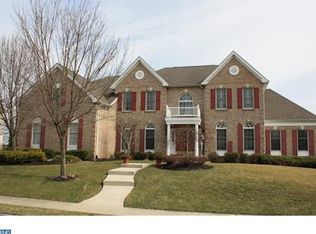
    Step into this classic 4 bedroom, 3.5 bath Laurel Creek estate home surrounded by mature landscaping, providing not only privacy but a sense of beauty & tranquility, you will never want to leave. Many upgrades have been made to this home including renovated baths, neutral carpeting & paint throughout. This home is truly move in ready! From the lavish master bedroom suite to the gourmet kitchen the elegant interiors were designed to impress, while the inviting family room & entertaining spaces ensure you & your guests will never lack for comfort. The home offers 9ft ceilings, gleaming hardwood floors, ceramic tile flooring, recessed lighting, ceiling fans & custom millwork. The grand 2-story foyer with curved staircase leads to expansive formal living & dining rooms. Fabulous Chef's kitchen w/breakfast area features perfect entertaining orientation w/granite countertops, newly tiled backsplash & stainless steel sink, Center Island and double ovens. The sun lit morning room adjacent to the kitchen is a perfect place to start your day with a wall of windows, vaulted ceilings & skylights overlooking the private tree lined backyard. The open floor plan continues w/ the family rm providing incredible space with its soaring 2 story ceiling, open sightlines & a focal wall featuring a fireplace & upstairs balcony overlook. The first floor private study includes French doors & large picture window. Thoughtfully designed mudroom with spacious closet round out this floor. Upstairs offers an open hall that overlooks the two-story foyer & family rm below. A double-door entry leads you in to the impressive master retreat that incorporates a sitting room, his & her walk in closets plus a bonus room to design as you see fit. The newly renovated ensuite bath is complete with Jacuzzi soaking tub, stone tile clear glass shower, dual vanities & water closet. Three additional generous sized bedrooms w/ample closet space on the 2nd level including a princess suite & Jack & Jill bath. Returning to the main level via the rear staircase to the kitchen area, the morning room leads to an expansive tiered elevated deck w/ a twining wisteria vine pergola making the space feel even more lush. The enormous walk out basement w/high ceilings can easily be finished as an in-law suite, additional bath, theatre/game rooms for additional living space. Exterior landscaped lighting, sprinkler & Security systems. Blue Ribbon Schools, conveniently located to major highways and shopping.

    This property is off market, which means it's not currently listed for sale or rent on Zillow. This may be different from what's available on other websites or public sources.

    Facts & features

    Interior

    Bedrooms & bathrooms
    • Bedrooms: 4
    • Bathrooms: 4
    • Full bathrooms: 3
    • 1/2 bathrooms: 1
    Heating
    • Forced air, Gas
    Cooling
    • Central
    Appliances
    • Included: Dishwasher, Garbage disposal
    Features
    • Master Bath(s), CeilngFan(s), Dining Area, Kitchen - Island, Butlers Pantry, Stall Shower
    • Flooring: Tile, Carpet, Hardwood
    • Has fireplace: Yes
    Interior area
    • Total interior livable area: 4,056 sqft

    Property

    Parking
    • Total spaces: 6
    Features
    • Exterior features: Stucco
    Lot
    • Size: 0.5 Acres
    Details
    • Parcel number: 2209200000000005

    Construction

    Type & style
    • Home type: SingleFamily
    • Architectural style: Traditional
    Materials
    • Roof: Other
    Condition
    • Year built: 1998

    Community & HOA

    Location
    • Region: Moorestown

    Financial & listing details

    • Price per square foot: $358/sqft
    • Tax assessed value: $681,700
    • Annual tax amount: $19,340

    Price history

    DateEventPrice
    10/28/2017Listing removed$869,000$214/sqft
    Source: Cb Preferred-Moorestown #1000339529 Report a problem
    9/5/2017Listed for sale$869,000+4.1%$214/sqft
    Source: Coldwell Banker Preferred-Moorestown #7047190 Report a problem
    5/15/2014Sold$835,000-1.8%$206/sqft
    Source: Public Record Report a problem
    3/21/2014Pending sale$850,000$210/sqft
    Source: BHHS Fox & Roach-Moorestown #6340375 Report a problem
    2/20/2014Listed for sale$850,000+77.8%$210/sqft
    Source: BHHS Fox & Roach-Moorestown #6340375 Report a problem
    6/9/1998Sold$478,079$118/sqft
    Source: Public Record Report a problem

    Public tax history

    YearProperty taxesTax assessment
    2025$19,340 +3.1%$681,700
    2024$18,754 $681,700
    2023-- $681,700
    2022$18,563 +1.3%$681,700
    2021$18,317 +2.4%$681,700
    2020$17,881 +2.8%$681,700
    2019$17,397 -0.9%$681,700
    2018$17,547 +0.4%$681,700
    2017$17,486 +1.2%$681,700
    2016$17,274 +5.3%$681,700
    2015$16,402 +2.3%$681,700
    2014$16,040 +2.1%$681,700
    2013$15,706 +0.4%$681,700 -13.2%
    2012$15,643 +0.9%$785,700
    2011$15,502 +1.5%$785,700
    2010$15,266 +3.2%$785,700
    2009$14,787 -12.1%$785,700
    2008$16,831 +3.5%$785,700 +108.6%
    2007$16,258 +5%$376,700
    2006$15,479 +5.7%$376,700
    2005$14,645 +6.7%$376,700 +0.9%
    2004$13,730 $373,500
    2003-- $373,500
    2002-- $373,500
    2001-- $373,500
    Find assessor info on the county website

    Neighborhood: 08057

    Nearby schools

    GreatSchools rating
    Schools provided by the listing agent
    • Elementary: SOUTH VALLEY E.S.
    • Middle: Wm Allen M.S.
    • High: Moorestown H.S.
    • District: Moorestown Township Public Schools

    Source: The MLS. This data may not be complete. We recommend contacting the local school district to confirm school assignments for this home.

    Get a cash offer in 3 minutes
    Find out how much your home could sell for in as little as 3 minutes with a no-obligation cash offer.
    Estimated market value
    $1,451,400
    Get a cash offer in 3 minutes
    Find out how much your home could sell for in as little as 3 minutes with a no-obligation cash offer.
    Estimated market value
    $1,451,400