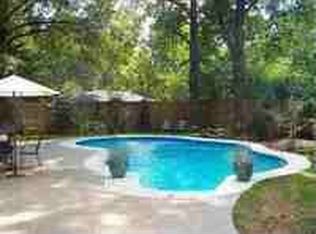
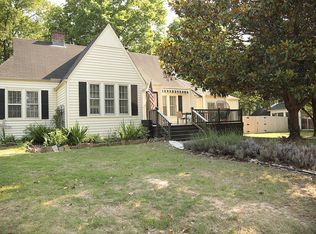
Welcome to 109 Oakslea Place, where timeless Midtown charm meets modern comfort on a beautifully landscaped oversized lot. Nestled behind a gated entrance with a circular driveway, this spacious home offers the perfect blend of character, functionality, and thoughtful updates. The main level features four bedrooms, while upstairs you'll find an additional bedroom and a bonus room, providing flexible space for guests, hobbies, or a growing household. With four full bathrooms and two half baths, there's room for everyone. The primary suite is a true retreat, complete with an oversized walk-in closet featuring a dedicated dressing area, creating the perfect space to get ready each day. Just off the primary suite is a private flex room that can easily serve as a home office, fitness room, nursery, sitting room, or whatever best fits your lifestyle. Throughout the home, you'll appreciate the warmth and character of the original hardwood floors, beautifully complemented by numerous updates that preserve the home's classic appeal while offering today's conveniences. Outside, the expansive yard provides plenty of space to entertain, play, or simply enjoy the privacy of one of Jackson's most desirable Midtown neighborhoods. If you've been searching for a home with space, charm, and a location that's hard to beat, 109 Oakslea Place is one you won't want to miss.
Sold for $580,000
Zillow last checked:
Listing updated:
Bought with:
Kimberly Allen, 343120
Town and Country
Source: CWTAR,MLS#: 2603296
Price history
| Date | Event | Price |
|---|---|---|
| 8/25/2026 | Sold | $580,000-3.3%$109/sqft |
Source:  CWTAR #2603296 Report a problem CWTAR #2603296 Report a problem | ||
| 8/2/2026 | Pending sale | $599,900$113/sqft |
Source: CWTAR #2603296 Report a problem | ||
| 7/14/2026 | Listed for sale | $599,900+64.4%$113/sqft |
Source: CWTAR #2603296 Report a problem | ||
| 4/9/2021 | Sold | $365,000+7.4%$68/sqft |
Source: Public Record Report a problem | ||
| 8/19/2020 | Sold | $339,900$64/sqft |
Source: Public Record Report a problem | ||
| 6/26/2020 | Price change | $339,900-2.9%$64/sqft |
Source: Town and Country #202177 Report a problem | ||
| 6/4/2020 | Listed for sale | $349,900+133.3%$66/sqft |
Source: Town and Country #202177 Report a problem | ||
| 4/14/2015 | Sold | $150,000-28.2%$28/sqft |
Source: Public Record Report a problem | ||
| 2/27/2015 | Price change | $209,000-9.1%$39/sqft |
Source: Coldwell Banker Real Estate Now #161164 Report a problem | ||
| 1/6/2015 | Price change | $229,900-8%$43/sqft |
Source: Coldwell Banker Real Estate Now #161164 Report a problem | ||
| 9/3/2014 | Price change | $249,900-7.4%$47/sqft |
Source: Coldwell Banker Real Estate Now #161164 Report a problem | ||
| 7/16/2014 | Price change | $269,900-6.9%$51/sqft |
Source: Coldwell Banker Real Estate Now #161164 Report a problem | ||
| 5/21/2014 | Price change | $289,900-3.3%$54/sqft |
Source: Coldwell Banker Real Estate Now #161164 Report a problem | ||
| 3/21/2014 | Listed for sale | $299,900$56/sqft |
Source: Coldwell Banker Real Estate Now #161164 Report a problem | ||


Get pre-qualified for a loan
At Zillow Home Loans, we can pre-qualify you in as little as 5 minutes with no impact to your credit score.An equal housing lender. NMLS #10287.
