Skip main navigation
Sold for $1,500,000
  • $1,500,000

    109 Ocean Blvd #11-12, Kitty Hawk, NC 27949

    7beds
    3,782sqft
    Single Family Residence, Residential
    Built in 2005
    0.46 Acres Lot
    $1,527,500 Zestimate®
    $397/sqft
    $5,916 Estimated rent

    Home value

    $1,527,500

    $1.34M - $1.74M

    $5,916/mo

    Zestimate® history
    Loading
    Loading...

    Owner options

    List your home for rent

    $5,916/mo

    Rent Zestimate®

    Find your next renter with Zillow Rental Manager. Plus, with online applications, you can quickly screen prospective tenants – for free.

    Learn more

    $5,916/mo

    Rent Zestimate®

    Refinance and save

    $8,600/mo

    Est. payment

    Refinancing to a lower rate could help reduce your monthly payments and save thousands over the life of the loan.

    See today's rates

    $8,600/mo

    Est. payment

    Explore your selling options

    Work with a Zillow partner agent

    Leverage their expertise and Zillow's premium Showcase listings to get your home seen by more buyers.

    Get started

    List with your own agent

    Get your home in front of millions of buyers by listing it on Zillow.

    Learn how to do it

    Sell it yourself

    Take full control of how buyers see your home on Zillow by listing For Sale by Owner (FSBO).

    List your home

    What's special

    Panoramic ocean viewsDirect beach accessVaulted ceilingsCovered deckOutside showerPrivate balconiesStorage closets
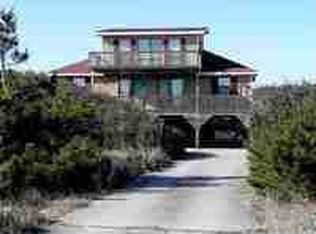
    Location is key when purchasing an investment property and this Semi Oceanfront 7 Bedroom, 6.2 Bathroom, Southern Shores home has it all. With over $77K in gross rents already secured for 2025, it is a prime opportunity. Direct Beach Access is just across the street at a cross walk making going to the beach a breeze. Southern Shores Crossing Shopping Center is just 1.1 miles away where you can enjoy craft coffee at Shore Coffee Roasters, have a slice of pizza or an ice cream cone at Southern Shores Pizza, shop at Sojourn Boutique or have dinner at Steamers Restaurant and so much more. The first level of the home has elevator access which services all levels of the home, a half bath and a large room with an abundance of natural light which is currently being used as a bedroom but could make a great recreation room with direct access to the backyard private 12 x 24 pool and hot tub. Moving up to the second level there are four spacious bedrooms all with their own private ensuite. Two of these bedrooms have private balconies and the other two have access to the back-covered deck making it easy to enjoy those ocean breezes. You will also find a central gathering space with a wet bar with refrigerator and icemaker, game table and seating making it a great spot to socialize or play a game of cards. The laundry area is on this level as well with a full-size washer and dryer. Heading up the third level you will pass the second half bath and enter the roomy living area that offers panoramic ocean views and a large sun deck. There is a nice great room with vaulted ceilings and lovely built-in cabinets surrounding the fireplace. The open concept layout also includes the dining area, seating fourteen with access to the back sun deck as well as an open kitchen large enough to accommodate the whole family during meal preparation. You will also find two more spacious bedrooms both with private ensuites, one with a private balcony, the other with access to the back sun deck. The outside of the home offers two carport parking spots with ample parking in and off the driveway, an outside shower, two storage closets and a nice grilling area, a great space to grill up a meal to take poolside. In the town of Southern Shores you can enjoy miles of walking/biking/running trails throughout the area, and the optional Southern Shores Civic Association offers a community marina with boat launch, sound front park and playground, tennis courts, pickle ball and over 30 private Ocean beach accesses for just $70/year. The exterior Hardy Plank siding and trim are five years old; the sellers have a 10-year warranty on the HVAC with 3 or 4 years left.

    Zillow last checked:

    Listing updated:

    Listed by:

    Christy N Cartwright 252-207-2127,

    Coldwell Banker Seaside Realty KH

    Bought with:

    Heather Sakers Team, See Brokers Notes

    Coldwell Banker Seaside Realty KH

    Source: OBAR,MLS#: 128360MLS Logo

    Facts & features

    Interior

    Bedrooms & bathrooms
    • Bedrooms: 7
    • Bathrooms: 8
    • Full bathrooms: 6
    • Partial bathrooms: 2
    Rooms
    • Room types: Game Room
    Heating
    • Central, Electric
    Cooling
    • Heat Pump
    Appliances
    • Included: 2nd Refrigerator, Dryer, Dishwasher, Ice Maker, Microwave, Refrigerator, Range/Oven, Washer
    Features
    • Cathedral Ceiling(s), Wet Bar
    • Flooring: Carpet, Tile, Wood
    • Furnished: Yes
    Interior area
    • Total structure area: 3,782
    • Total interior livable area: 3,782 sqft

    Property

    Parking
    • Parking features: Off Street, Paved, Underground, Unpaved
    • Details: Garage: None
    Features
    • Has private pool: Yes
    • Pool features: Fiberglass, In Ground, Outdoor Pool, Private
    • Has view: Yes
    • View description: Ocean
    • Has water view: Yes
    • Water view: Ocean
    • Waterfront features: Semi-Oceanfront (2nd row)
    Lot
    • Size: 0.46 Acres
    Details
    • Zoning: RS1

    Construction

    Type & style
    • Home type: SingleFamily
    • Architectural style: Contemporary,Coastal
    • Property subtype: Single Family Residence, Residential
    Materials
    • Frame, Wood Siding, Composite Siding
    • Foundation: Pillar/Post/Pier
    • Roof: Asphalt
    Condition
    • Year built: 2005

    Utilities & green energy

    • Sewer: Septic Tank
    • Water: Public

    Community & HOA

    Community
    • Subdivision: Southern Shores
    HOA
    • Has HOA: Yes
    • Amenities included: Boat Ramp, Ocean Access, Tennis Court(s), Playground, Sound Access
    • Services included: Management, Tennis Courts
    Location
    • Region: Kitty Hawk

    Financial & listing details

    • Price per square foot: $397/sqft
    • Annual tax amount: $5,689
    • Date on market: 2/25/2025
    • Cumulative days on market: 11 days
    • Listing agreement: Exclusive Right To Sell
    • Listing terms: Conventional
    • Ownership: Owned More than 12 Months
    • Lease term: Weekly
    • Road surface type: Paved

    Price history

    DateEventPrice
    5/21/2025Sold$1,500,000-1.6%$397/sqft
    Source: OBAR #128360 Report a problem
    3/8/2025Contingent$1,525,000$403/sqft
    Source: OBAR #128360 Report a problem
    2/25/2025Listed for sale$1,525,000$403/sqft
    Source: OBAR #128360 Report a problem

    Public tax history

    Tax history is unavailable.

    Neighborhood: 27949

    Nearby schools

    GreatSchools rating
    Get pre-qualified for a loan
    At Zillow Home Loans, we can pre-qualify you in as little as 5 minutes with no impact to your credit score.

    An equal housing lender. NMLS #10287.

    Sell for more on Zillow
    Get a Zillow Showcase℠ listing at no additional cost and you could sell for .
    $1,527,500
    2% more
    +$30,550
    With Zillow Showcase(estimated)
    $1,558,050