Skip main navigation
Off market
  • Tax assessed value
    $1,768,972

    109 Ocean Shore Ln, Pine Knoll Shores, NC 28512

    4beds
    2,300sqft
    SingleFamily
    Built in 2005
    10,454 Square Feet Lot
    $-- Zestimate®
    $769/sqft
    $3,499 Estimated rent

    Home value

    Not available

    Estimated sales range

    Not available

    $3,499/mo

    Zestimate® history
    Loading
    Loading...

    Owner options

    List your home for rent

    $3,499/mo

    Rent Zestimate®

    Find your next renter with Zillow Rental Manager. Plus, with online applications, you can quickly screen prospective tenants – for free.

    Learn more

    $3,499/mo

    Rent Zestimate®

    Refinance and save

    $10,158/mo

    Est. payment

    Refinancing to a lower rate could help reduce your monthly payments and save thousands over the life of the loan.

    See today's rates

    $10,158/mo

    Est. payment

    Explore your selling options

    Work with a Zillow partner agent

    Leverage their expertise and Zillow's premium Showcase listings to get your home seen by more buyers.

    Get started

    List with your own agent

    Get your home in front of millions of buyers by listing it on Zillow.

    Learn how to do it

    Sell it yourself

    Take full control of how buyers see your home on Zillow by listing For Sale by Owner (FSBO).

    List your home

    What's special

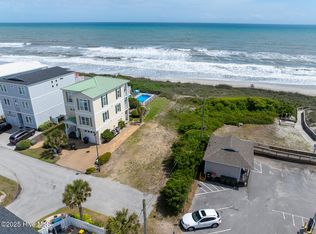
    Ocean viewPrivate elevatorLarge inground poolHigh ceilingsBeach accessKitchen islandLarge pool and deck

    109 Ocean Shore Lane is an exceptional and rare Oceanfront home on the Crystal Coast in the highly sought after Town of Pine Knoll Shores. This is an opportunity to own a unique property for you and your family or as an investment property or both. The home is offered For Sale By Owner so please feel free to contact us directly. We also welcome inquiries from buyers agents with interested and qualified buyers. The home boasts four bedrooms and four full bathrooms over 3 levels with an elevator. It is designed with a spectacular reverse floor plan offering incredible unobstructed ocean views from each level. The home has a large in-ground pool and a hot tub perfect for all your recreation needs and also has convenient beach access from a private neighborhood walkway. Hardwood floors and LVP flooring are installed throughout to minimize maintenance. It is being offered fully furnished and ready to move in and enjoy or also to immediately use as an investment property with an excellent rental history (available on request). First Floor: On the first floor, you'll find a Den/Flex space, full bath, laundry room and garage space with extensive storage. Second Floor: The second level offers three spacious bedrooms with an oceanfront master suite and a separate full bathroom shared by two bedrooms. Third Floor: Contains the primary living area, dining room, kitchen, the fourth large bedroom and a full bath. It also has an large covered deck to enjoy sunrise and sunset and ocean views. TVs are provided in Living Area and Den and in every bedroom. Amenities Include: Private Elevator, 6 Flat Screen TVs, 3 Bathrooms with Shower and Tubs, 1 Bathroom with Shower Only, Washer/Dryer, Dishwasher, Microwave, 3 Covered Decks, Large Pool and deck, 6-person Hot Tub, and Cold-Water Outdoor Shower. Bedrooms & bathrooms: 4 Bed with 4 Full Baths Heating & Cooling: 2 Electric Heat Pumps offering Zoned Heat and Central A/C Appliances: Stove with Self Cleaning Oven, Built-In Microwave, Refrigerator, Ice Maker, Dishwasher, Washer, Dryer, Ceiling Fans, Water Softener. Features: High Ceilings, Ceiling Fan(s), Kitchen Island, Walk-in Shower, Large Closets, Furnished, Flooring: Hardwood, LVP, Covered, Porches/Balconies, Storage Closet areas, Fenced Pool & Hot Tub. Interior area: Total interior livable area: 2305 sq ft Parking: Garage + 2 Parking Spaces Lot: 0.24 Acres HOA fee: $1000 annually [FSBO : Not seeking seller realtor representation at this time]

    This property is not currently displayed as for sale or rent on Zillow. This may be different from what's on other websites or public sources.

    Facts & features

    Interior

    Bedrooms & bathrooms
    • Bedrooms: 4
    • Bathrooms: 4
    • Full bathrooms: 4
    Heating
    • Forced air, Heat pump, Electric
    Cooling
    • Central, Other
    Appliances
    • Included: Dishwasher, Dryer, Freezer, Microwave, Range / Oven, Refrigerator, Washer
    Features
    • Flooring: Hardwood, Linoleum / Vinyl
    • Basement: None
    Interior area
    • Total interior livable area: 2,300 sqft

    Property

    Parking
    • Total spaces: 3
    • Parking features: Garage - Attached, Off-street
    Features
    • Exterior features: Other, Vinyl
    • Has spa: Yes
    • Has view: Yes
    • View description: Water
    • Has water view: Yes
    • Water view: Water
    Lot
    • Size: 10,454 Square Feet
    Details
    • Parcel number: 635518206324000

    Construction

    Type & style
    • Home type: SingleFamily
    • Architectural style: Conventional
    Materials
    • Foundation: Piling
    • Roof: Metal
    Condition
    • Year built: 2005

    Community & HOA

    HOA
    • Has HOA: Yes
    • HOA fee: $83 monthly
    Location
    • Region: Pine Knoll Shores

    Financial & listing details

    • Price per square foot: $769/sqft
    • Tax assessed value: $1,768,972
    • Annual tax amount: $4,078

    Price history

    DateEventPrice
    5/3/2026Listing removed--
    Source: Owner Report a problem
    12/16/2025Listed for sale$1,899,000+229.5%$826/sqft
    Source: Owner Report a problem
    12/31/2013Sold$576,250-8.5%$251/sqft
    Source: Hive MLS #11304925 Report a problem
    11/15/2013Pending sale$630,000$274/sqft
    Source: CENTURY 21 Newsom-Ball Realty #13-4925 Report a problem
    10/10/2013Listed for sale$630,000-19.2%$274/sqft
    Source: CENTURY 21 Newsom-Ball Realty #13-4925 Report a problem
    9/18/2013Sold$780,000$339/sqft
    Source: Public Record Report a problem

    Public tax history

    YearProperty taxesTax assessment
    2025$4,078 +43.4%$1,768,972 +119.1%
    2024$2,843 +3%$807,459
    2023$2,760 +3%$807,459
    2022$2,680 +0%$807,459 +3.3%
    2021$2,680 $781,301 -3.2%
    2020-- $807,459 +1.1%
    2019$2,492 $798,944
    2017$2,492 $798,944
    2016$2,492 $798,944
    2015$2,492 +3.3%$798,944 -24.3%
    2014$2,412 $1,055,794
    2013-- $1,055,794
    2012-- --
    2011-- --
    2010-- $1,263,369
    2009-- $1,263,369
    Find assessor info on the county website

    Neighborhood: 28512

    Nearby schools

    GreatSchools rating
    Schools provided by the listing agent
    • Elementary: Morehead CIty
    • Middle: Morehead City
    • High: West Carteret

    Source: The MLS. This data may not be complete. We recommend contacting the local school district to confirm school assignments for this home.

    Get pre-qualified for a loan
    At Zillow Home Loans, we can pre-qualify you in as little as 5 minutes with no impact to your credit score.

    An equal housing lender. NMLS #10287.
