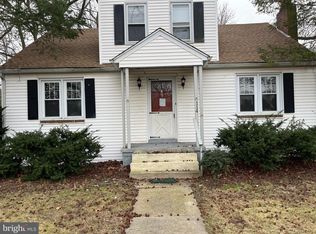
EXTRA LARGE SPLIT LEVEL HOME in Oak Valley shows 1,922 s/ft above grade living space PLUS the finished partial BAS!!! If you enjoy an endless "STAYCATION" - this is the home for YOU!!! Your front door is newer and all windows have been updated; updated (energy efficient) Coleman gas heater! This great home shows GENEROUS sized rooms for YOU! There are ceiling fans throughout the home for your year round comfort. Your LR shows a newer "box" window - display your plants and let in the sunshine! The interior foyer separates your LR from your KIT and boasts 12"X12" tile flooring. The focal point here is your wood-burning stove, planted on a brick platform and highlighted by a full brick wall in the rear; display your collectibles on the wooden mantle AND keep your home comfortable (and save on heating costs) during the winter months! We include solar panels with this home too - more savings for you! A large KIT shows ceramic tile flooring and features three windows to let in the view of guests enjoying your backyard oasis. Your FR is conveniently located adjacent to your KIT and shows a wooden "shaker-style" wall providing a seashore look, with a HUGE slider (newer) leading out to your rear entertainment feature. Your upper level hosts two LARGE BRS; the Primary BR was originally TWO BRs that have been combined into one, with dual His & Hers slider closets. For the minimal cost of adding the single wall, you could easily reconvert this level into THREE BRs (w/Township approvals). Your partial BAS has been finished and hosts a SPACIOUS media room with a LARGE (shelved) shoe closet - more possibilities, as this could easily be converted into yet another BR (w/Township approvals). We offer a BONUS ROOM downstairs (a possible office or nursery/play area). The Laundry Room will complete this lower level. The cherry on the top is the retreat that has been built in your yard, featuring a CONCRETE, IN-GROUND POOL, w/sliding board AND diving board - make a splash with your younger guests!! The pool filter/pump is 2 years old. There is a storage area for the pool equipment that can also be utilized as a changing room and features a toilet - no need for wet guests to enter your home!! Tucked into the corner of the yard is a GENEROUS (covered) Tiki bar w/tiled surface and ELECTRIC to entertain your guests (easily seats seven people)! We show a "nest" that houses your grill and we offer a terrific play area w/sliding board to keep the little ones busy! There are dual sheds to house your summertime necessities and the entertainment area is surrounded with a wooden privacy fence - you will FEEL LIKE YOU ARE ON VACATION all summer long!!! We are nestled on a fabulous CORNER LOT that features TWO CONCRETE DRIVEWAYS for ease of access AND a front patio - watch the world go by! Some new concrete at the sidewalk, with new wheelchair access at the front corner. We are conveniently located near Route 45, gas, produce and groceries. Easy access to Route 295 through West Deptford or Woodbury for ease of commute. You will need to check us out quickly as this UNIQUE PROPERTY will not last long!
Sold for $330,000
Zillow last checked:
Listing updated:
Bought with:
Nick Nowak, 17588544
EXP REALTY, LLC
Anthony M Daley, 1864339
EXP REALTY, LLC
Source: Bright MLS,MLS#: NJGL2032346
Price history
| Date | Event | Price |
|---|---|---|
| 11/1/2023 | Sold | $330,000+13.8%$172/sqft |
Source:  Bright MLS #NJGL2032346 Report a problem Bright MLS #NJGL2032346 Report a problem | ||
| 8/25/2023 | Pending sale | $289,900$151/sqft |
Source: Bright MLS #NJGL2032346 Report a problem | ||
| 8/2/2023 | Listed for sale | $289,900$151/sqft |
Source: Bright MLS #NJGL2032346 Report a problem | ||


Get pre-qualified for a loan
At Zillow Home Loans, we can pre-qualify you in as little as 5 minutes with no impact to your credit score.An equal housing lender. NMLS #10287.
