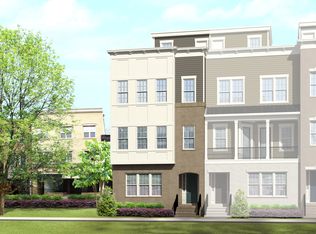
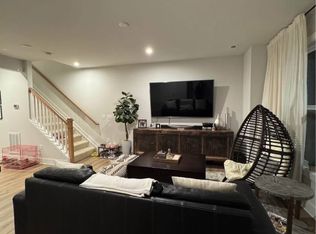
Welcome to a meticulously maintained, corner light filled property. The “Smart Home” capabilities further include wireless access to extend wifi to rooftop speakers controlled by devices. The Level 1 open living area provides easy flow for daily living and entertaining with a state of the art "Gourmet Package" kitchen and a large quartz island. Wired for speakers! A balcony adjoins. The "Smart Home" Office/Study is strategically positioned to provide convenience, privacy and ambience. A double coat/storage closet is located conveniently at the top of the staircase. There is a first level Powder Room. Located on Level 2 are the primary suite and 2 additional bedrooms. The corner primary suite is a gem with the custom Closet Factory walk in closet and an adjoining bath with double sinks and private WC. Bedrooms 2 and 3 boast generous closets, one is a walk-in, and share the double sink hall bath equipped with a back light mirror. Custom shades are installed in all level 1 and 2 rooms. The level 1 shades are remote controlled. The w/d closet is conveniently located on level 2 and provides ample storage for laundry/cleaning supplies. Ascend the 2nd level staircase to the magnificent corner rooftop terrace. Enjoy seating and dining areas complete with tv hook up and sweeping views of the James River and Richmond’s skyline. Sunsets!!! Walk a few steps to reach The Capital Trail. Walk, bike, meander along the James to the pool and the fitness center, to award winning restaurants, to the train trestle and to historic Shockoe Bottom. Your automatic entry into the attached one car garage is secure and private providing direct entry into the condo. Garage is equipped with a Level 2 charging outlet. Parking for an additional auto is available in the parking space located directly behind the garage. If desired by Purchaser(s) the following items will convey: electric fireplace, 4 faux leather/metal breakfast bar stools, glass/metal credenza with bottom shelf, primary suite bed, 2 dressers, rug, office/study furniture.
Sold for $565,000
$565,000
109 Old Charles St #B, Henrico, VA 23231
3beds
2,509sqft
Townhouse, Condominium, Single Family Residence
Built in 2021
-- sqft lot
$581,000 Zestimate®
$225/sqft
$3,349 Estimated rent
Home value
$581,000
$535,000 - $633,000
$3,349/mo
Zestimate® history
Owner options
List your home for rent
$3,349/mo
Rent Zestimate®
Find your next renter with Zillow Rental Manager. Plus, with online applications, you can quickly screen prospective tenants – for free.
$3,349/mo
Rent Zestimate®
Refinance and save
$3,740/mo
Est. payment
Refinancing to a lower rate could help reduce your monthly payments and save thousands over the life of the loan.
$3,740/mo
Est. payment
Explore your selling options
Work with a Zillow partner agent
Leverage their expertise and Zillow's premium Showcase listings to get your home seen by more buyers.
Get startedList with your own agent
Get your home in front of millions of buyers by listing it on Zillow.
Learn how to do itSell it yourself
Take full control of how buyers see your home on Zillow by listing For Sale by Owner (FSBO).
List your homeWhat's special
Private wcRooftop terraceCorner light filled propertyBack light mirrorLarge quartz islandDouble sink hall bathCustom shades
Zillow last checked:
Listing updated:
Listed by:
Katrina Parkinson 804-387-6098,
McGurn Co, Inc
Bought with:
Jennifer Skrzypek, 0225228395
Hometown Realty
Source: CVRMLS,MLS#: 2514375 Originating MLS: Central Virginia Regional MLS
Originating MLS: Central Virginia Regional MLSFacts & features
Interior
Bedrooms & bathrooms
- Bedrooms: 3
- Bathrooms: 3
- Full bathrooms: 2
- 1/2 bathrooms: 1
Primary bedroom
- Description: Attached bath, custom shds, custom walk-in closet
- Level: Second
- Dimensions: 17.6 x 15.4
Bedroom 2
- Description: Spacious closet, custom shds
- Level: Second
- Dimensions: 11.8 x 12.0
Bedroom 3
- Description: Light filled corner, custom shds, walk in closet
- Level: Second
- Dimensions: 13.2 x 11.2
Dining room
- Description: Light filled with a view, balcony
- Level: First
- Dimensions: 17.4 x 15.9
Other
- Description: Tub & Shower
- Level: Second
Half bath
- Level: First
Kitchen
- Description: Quartz, stainless, "Gourmet package" upgrade
- Level: First
- Dimensions: 13.2 x 19.0
Living room
- Description: Open to kitchen & dining, recessed lighting
- Level: First
- Dimensions: 21.6 x 19.0
Office
- Description: Light filled with door for privacy
- Level: First
- Dimensions: 10.2 x 10.0
Heating
- Electric, Heat Pump
Cooling
- Central Air, Electric, Heat Pump
Appliances
- Included: Built-In Oven, Cooktop, Dryer, Washer/Dryer Stacked, Dishwasher, Exhaust Fan, Electric Cooking, Disposal, Gas Water Heater, Microwave, Oven, Range, Refrigerator, Smooth Cooktop
- Laundry: Washer Hookup, Dryer Hookup, Stacked
Features
- Ceiling Fan(s), Dining Area, Double Vanity, Granite Counters, High Ceilings, Bath in Primary Bedroom, Pantry, Recessed Lighting, Cable TV, Walk-In Closet(s), Window Treatments
- Flooring: Partially Carpeted, Tile, Vinyl
- Doors: Sliding Doors
- Windows: Window Treatments
- Has basement: No
- Attic: None
Interior area
- Total interior livable area: 2,509 sqft
- Finished area above ground: 2,509
- Finished area below ground: 0
Property
Parking
- Total spaces: 1
- Parking features: Attached, Direct Access, Garage, Garage Door Opener, Storage, Electric Vehicle Charging Station(s)
- Attached garage spaces: 1
Features
- Levels: Two
- Stories: 2
- Patio & porch: Balcony, Front Porch
- Exterior features: Lighting
- Pool features: Pool, Community
- Has view: Yes
- View description: Water
- Has water view: Yes
- Water view: Water
- Waterfront features: River Access, Walk to Water
- Body of water: James River
Lot
- Size: 1.8 Acres
- Features: Landscaped
Details
- Parcel number: 7977124214.002
Construction
Type & style
- Home type: Condo
- Architectural style: Row House
- Property subtype: Townhouse, Condominium, Single Family Residence
- Attached to another structure: Yes
Materials
- Brick, Block, Drywall, HardiPlank Type
- Roof: Asphalt,Flat
Condition
- Resale
- New construction: No
- Year built: 2021
Utilities & green energy
- Sewer: Public Sewer
- Water: Public
Community & HOA
Community
- Features: Fitness, Home Owners Association, Maintained Community, Pool, Public Transportation, Trails/Paths, Sidewalks
- Security: Security System, Fire Sprinkler System, Smoke Detector(s)
- Subdivision: Village Of Rocketts Landing
HOA
- Has HOA: Yes
- Amenities included: Landscaping, Management
- Services included: Association Management, Common Areas, Maintenance Grounds, Maintenance Structure, Pool(s), Reserve Fund, Sewer, Snow Removal, Water
- HOA fee: $328 monthly
Location
- Region: Henrico
Financial & listing details
- Price per square foot: $225/sqft
- Tax assessed value: $508,800
- Annual tax amount: $4,324
- Date on market: 11/7/2025
- Ownership: Individuals
- Ownership type: Sole Proprietor
Price history
| Date | Event | Price |
|---|---|---|
| 9/17/2025 | Sold | $565,000$225/sqft |
Source:  CVRMLS #2514375 Report a problem CVRMLS #2514375 Report a problem | ||
| 8/20/2025 | Pending sale | $565,000$225/sqft |
Source: CVRMLS #2514375 Report a problem | ||
| 7/31/2025 | Price change | $565,000-2.4%$225/sqft |
Source: CVRMLS #2514375 Report a problem | ||
| 6/23/2025 | Price change | $579,000-3.3%$231/sqft |
Source: CVRMLS #2514375 Report a problem | ||
| 5/30/2025 | Listed for sale | $599,000$239/sqft |
Source: CVRMLS #2514375 Report a problem | ||
Public tax history
| Year | Property taxes | Tax assessment |
|---|---|---|
| 2025 | $3,889 -10.1% | $468,600 -7.9% |
| 2024 | $4,325 +5.8% | $508,800 +5.8% |
| 2023 | $4,089 +7.7% | $481,100 +7.7% |
| 2022 | $3,796 | $446,600 |
| 2021 | -- | -- |
Find assessor info on the county website
Neighborhood: Village of Rocketts Landing
Nearby homes
- $836,2003 bd2 ba3.3k sqft5114 Old Main St, Henrico, VA 23231Off Market
- $387,0003 bd3 ba1.5k sqft107 Old Charles St #A, Henrico, VA 23231Off Market
- $562,7003 bd2 ba2.5k sqft101 Old Charles St #B, Henrico, VA 23231Off Market
- $395,9002 bd2 ba1.5k sqft105 Old Charles St #A, Henrico, VA 23231Off Market
- $536,3003 bd2 ba2.5k sqft107 Old Charles St #B, Henrico, VA 23231Off Market
- $536,3003 bd2 ba2.5k sqft105 Old Charles St #B, Henrico, VA 23231Off Market
- $532,3003 bd2 ba2.5k sqft103 Old Charles St #B, Henrico, VA 23231Off Market
- $529,1002 bd2 ba1.9k sqft5230 Old Main St #A, Henrico, VA 23231Off Market
Nearby schools
GreatSchools rating
- 2/10Varina Elementary SchoolGrades: PK,3-5Distance: 5.8 mi
- 1/10Rolfe Middle SchoolGrades: 6-8Distance: 3.5 mi
- 2/10Varina High SchoolGrades: 9-12Distance: 3.5 mi
Schools provided by the listing agent
- Elementary: Mehfoud
- Middle: Rolfe
- High: Varina
Source: CVRMLS. This data may not be complete. We recommend contacting the local school district to confirm school assignments for this home.
Get a cash offer in 3 minutes
Find out how much your home could sell for in as little as 3 minutes with a no-obligation cash offer.
Estimated market value
$581,000
Get a cash offer in 3 minutes
Find out how much your home could sell for in as little as 3 minutes with a no-obligation cash offer.
Estimated market value
$581,000
- Virginia
- Henrico County
- Henrico
- 23231
- Village of Rocketts Landing
- 109 Old Charles St Unit B
Nearby cities
Nearby neighborhoods
Nearby zip codes
Other Henrico Topics
