Skip main navigation
Sold for $380,000
  • Tax assessed value
    $380,000

    109 Old Horse Cave Rd, Cave City, KY 42127

    3beds
    4,649sqft
    Single Family Residence
    Built in 1997
    1.68 Acres Lot
    $424,600 Zestimate®
    $82/sqft
    $3,016 Estimated rent

    Home value

    $424,600

    $399,000 - $454,000

    $3,016/mo

    Zestimate® history
    Loading
    Loading...

    Owner options

    List your home for rent

    $3,016/mo

    Rent Zestimate®

    Find your next renter with Zillow Rental Manager. Plus, with online applications, you can quickly screen prospective tenants – for free.

    Learn more

    $3,016/mo

    Rent Zestimate®

    Refinance and save

    $2,285/mo

    Est. payment

    Refinancing to a lower rate could help reduce your monthly payments and save thousands over the life of the loan.

    See today's rates

    $2,285/mo

    Est. payment

    Explore your selling options

    Work with a Zillow partner agent

    Leverage their expertise and Zillow's premium Showcase listings to get your home seen by more buyers.

    Get started

    List with your own agent

    Get your home in front of millions of buyers by listing it on Zillow.

    Learn how to do it

    Sell it yourself

    Take full control of how buyers see your home on Zillow by listing For Sale by Owner (FSBO).

    List your home

    What's special

    Walk-in closetHobby spaceLarge bedroomWorkout roomHuge private bathroomGuest half bathroomFormal dining
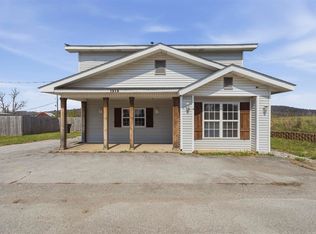
    Welcome to this traditional home that is situated in town but feels like you are in the quiet country! Offering quick proximity to schools, parks, shopping, and dining options. You are approximately 34 miles to the New Glendale Battery Plant. This residence offers a blend of classic design, traditional finishes and practicality for those seeking a cozy and inviting place to call home! As you enter, you'll appreciate the timeless layout. The open-concept kitchen features a lot of cabinet space, a large pantry off of the formal dining, a central island that seamlessly connects to the living area, making it ideal for everyday living and casual gatherings. Adjacent to the kitchen, a formal dining room awaits family meals and special occasions. The main level also includes a flex space off of the garage that has a laundry closet. There is also a guest half bathroom off of the living room. The main level also includes a first-floor master suite, complete with a large bedroom, a huge private bathroom, and ample closet space! Heading upstairs to the second floor, you'll discover two additional bedrooms, each with its own unique character. You'll also find two bonus rooms that offers flexibility for various uses, such as a playroom, hobby space, workout room or additional storage. There is a jack-n-jill full bathroom serves the upper level, ensuring comfort for everyone in the household. The walkout basement is a versatile space that includes a large bedroom with a walk-in closet, and a convenient office. Offering options for guest accommodations or a home workspace. A fully stocked kitchen in the basement provides extra convenience, along with a secondary laundry room and bathroom! A two-car garage provides practical parking, hobby, and storage space. The property also includes a 16x12' storage shed! Whether you're starting a family or looking for a comfortable place to settle down, this property provides a warm and welcoming atmosphere. Don't miss the chance to make this house your home, where timeless design and practicality come together seamlessly!

    Zillow last checked:

    Listing updated:

    Listed by:

    Suzanne Douglas 502-445-8072,

    Coldwell Banker Legacy Group,

    Alexis Cline 615-598-3923,

    Coldwell Banker Legacy Group

    Bought with:

    Emily Edmonds, 261634

    BHG Realty

    Source: RASK,MLS#: RA20234156MLS Logo

    Facts & features

    Interior

    Bedrooms & bathrooms
    • Bedrooms: 3
    • Bathrooms: 4
    • Full bathrooms: 3
    • Partial bathrooms: 1
    • Main level bathrooms: 2
    • Main level bedrooms: 1
    Primary bedroom
    • Level: Main
    Bedroom 2
    • Level: Upper
    Bedroom 3
    • Level: Upper
    Primary bathroom
    • Level: Main
    Bathroom
    • Features: Double Vanity, Separate Shower, Tub/Shower Combo
    Family room
    • Level: Basement
    Kitchen
    • Features: Eat-in Kitchen, Pantry, Solid Surface Counter Top
    • Level: Main
    Living room
    • Level: Main
    Basement
    • Area: 1440
    Heating
    • Forced Air, Furnace, Natural Gas
    Cooling
    • Central Air
    Appliances
    • Included: Dishwasher, Range/Oven, Range Hood, Refrigerator, Self Cleaning Oven, Dryer, Washer, Gas Water Heater
    • Laundry: Laundry Closet, Laundry Room, Other
    Features
    • Ceiling Fan(s), Walk-In Closet(s), Other, Walls (Dry Wall), Breakfast Room, Country Kitchen, Formal Dining Room
    • Flooring: Carpet, Laminate, Tile
    • Doors: Insulated Doors
    • Windows: Thermo Pane Windows, Partial Window Treatments
    • Basement: Finished-Full,Full,Walk-Out Access
    • Attic: Storage
    • Has fireplace: No
    • Fireplace features: None
    Interior area
    • Total structure area: 4,649
    • Total interior livable area: 4,649 sqft

    Property

    Parking
    • Total spaces: 2
    • Parking features: Attached, Auto Door Opener, Garage Door Opener, Garage Faces Side
    • Attached garage spaces: 2
    Accessibility
    • Accessibility features: None
    Features
    • Levels: Two
    • Patio & porch: Covered Front Porch, Covered Patio, Deck
    • Exterior features: Landscaping, Mature Trees, Outdoor Lighting
    • Has spa: Yes
    • Spa features: Bath
    • Fencing: Barbed Wire
    • Body of water: None
    Lot
    • Size: 1.68 Acres
    • Features: Trees, Farm, City Lot
    Details
    • Parcel number: 755

    Construction

    Type & style
    • Home type: SingleFamily
    • Architectural style: Traditional
    • Property subtype: Single Family Residence
    Materials
    • Vinyl Siding
    • Foundation: Concrete Perimeter
    • Roof: Dimensional,Shingle
    Condition
    • Year built: 1997

    Utilities & green energy

    • Sewer: Septic Tank
    • Water: City
    • Utilities for property: Cable Available, Internet Cable, Underground Cable, Underground Electric, Underground Phone

    Community & neighborhood

    Security
    • Security features: Smoke Detector(s)
    Location
    • Region: Cave City
    • Subdivision: None

    HOA & financial

    HOA
    • Amenities included: None

    Other

    Other facts
    • Price range: $380K - $380K
    • Road surface type: Gravel

    Price history

    DateEventPrice
    11/20/2023Sold$380,000$82/sqft
    Source: RASK #RA20234156 Report a problem
    10/20/2023Pending sale$380,000$82/sqft
    Source: RASK #RA20234156 Report a problem
    10/15/2023Price change$380,000-1.3%$82/sqft
    Source: RASK #RA20234156 Report a problem
    9/7/2023Listed for sale$385,000+91.5%$83/sqft
    Source: RASK #RA20234156 Report a problem
    3/24/2021Listing removed--
    Source: Owner Report a problem
    10/27/2020Listing removed$201,000$43/sqft
    Source: Owner Report a problem
    7/30/2020Pending sale$201,000$43/sqft
    Source: Owner Report a problem
    6/14/2020Price change$201,000-6.8%$43/sqft
    Source: Owner Report a problem
    3/4/2020Price change$215,567-1.7%$46/sqft
    Source: Owner Report a problem
    2/20/2020Price change$219,234-2.4%$47/sqft
    Source: Owner Report a problem
    1/25/2020Listed for sale$224,567-0.5%$48/sqft
    Source: Owner Report a problem
    12/8/2019Listing removed$225,678$49/sqft
    Source: Owner Report a problem
    9/9/2019Price change$225,678-1.9%$49/sqft
    Source: Owner Report a problem
    6/11/2019Price change$230,123-1.9%$49/sqft
    Source: Owner Report a problem
    3/10/2019Price change$234,567-8%$50/sqft
    Source: Owner Report a problem
    1/9/2019Price change$254,900-7.3%$55/sqft
    Source: Owner Report a problem
    10/23/2018Price change$274,900-6.7%$59/sqft
    Source: Owner Report a problem
    8/16/2018Price change$294,500-0.2%$63/sqft
    Source: Owner Report a problem
    8/8/2018Price change$295,000-1.3%$63/sqft
    Source: Owner Report a problem
    7/26/2018Price change$299,000-2%$64/sqft
    Source: Owner Report a problem
    7/20/2018Price change$305,000-3.2%$66/sqft
    Source: Owner Report a problem
    7/10/2018Listed for sale$315,000+121.1%$68/sqft
    Source: Owner Report a problem
    10/17/2013Sold$142,500-23%$31/sqft
    Source: Public Record Report a problem
    5/27/2013Price change$185,000-2.1%$40/sqft
    Source: RE/MAX Highland Realty #33982 Report a problem
    1/20/2013Listed for sale$189,000-21.1%$41/sqft
    Source: RE/MAX Highland Realty #33982 Report a problem
    5/28/2012Listing removed$239,500$52/sqft
    Source: Coldwell Banker Legacy Real Estate Group #33189 Report a problem

    Public tax history

    YearProperty taxesTax assessment
    2024$4,655 +83.8%$380,000 +90%
    2023$2,532 -1.8%$200,000
    2022$2,578 -1.2%$200,000
    2021$2,608 +92.7%$200,000 +40.4%
    2020$1,353 $142,500
    2019$1,353 +3.6%$142,500
    2018$1,306 -1.7%$142,500
    2017$1,329 $142,500
    2016-- $142,500
    2015-- $142,500
    2014$2,350 $142,500 -31%
    2013-- $206,500
    2012-- $206,500 -4.4%
    2011-- $216,000
    2010$2,324 $216,000

    Find assessor info on the county website

    Neighborhood: 42127

    Nearby schools

    GreatSchools rating
    Schools provided by the listing agent
    • Elementary: Caverna
    • Middle: Caverna
    • High: Caverna

    Source: RASK. This data may not be complete. We recommend contacting the local school district to confirm school assignments for this home.

    Get pre-qualified for a loan
    At Zillow Home Loans, we can pre-qualify you in as little as 5 minutes with no impact to your credit score.

    An equal housing lender. NMLS #10287.